A grand waterfront residence where bold contrast and barefoot simplicity meet at the edge of the sea.
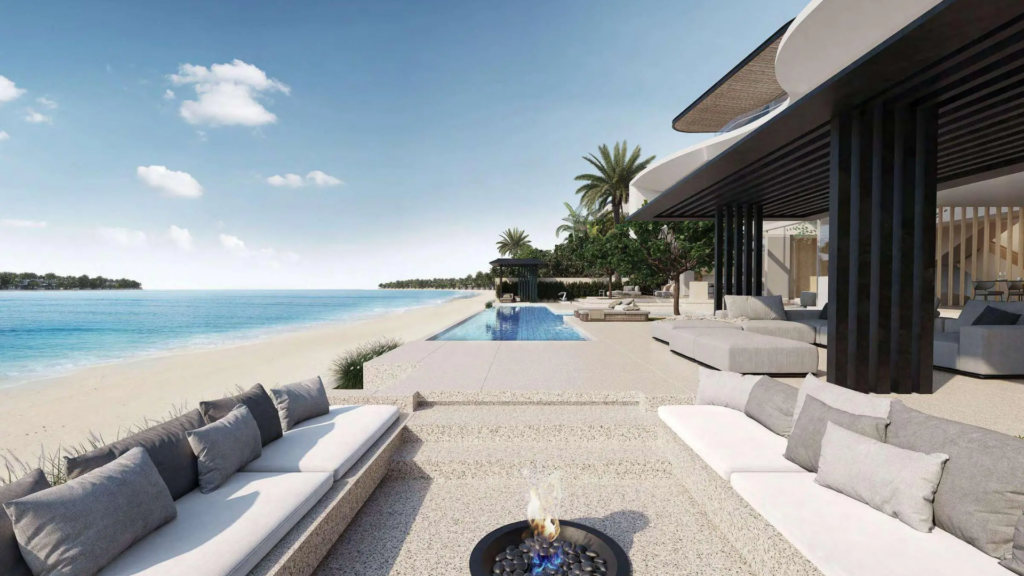
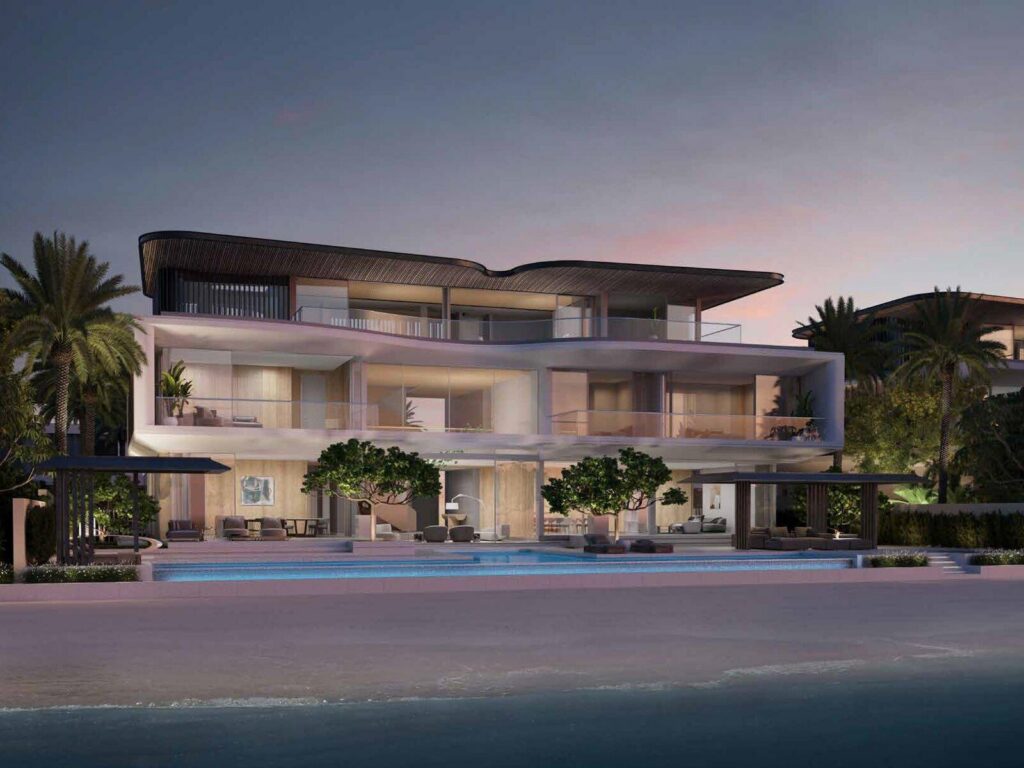
Red Aurora is designed as a waterfront villa built on contrast — a dark, sheltering roofline set against light, layered facades below. Linear and curved forms meet across its silhouette, creating a residence that feels both bold and effortless, timeless in its simplicity yet unmistakably contemporary.
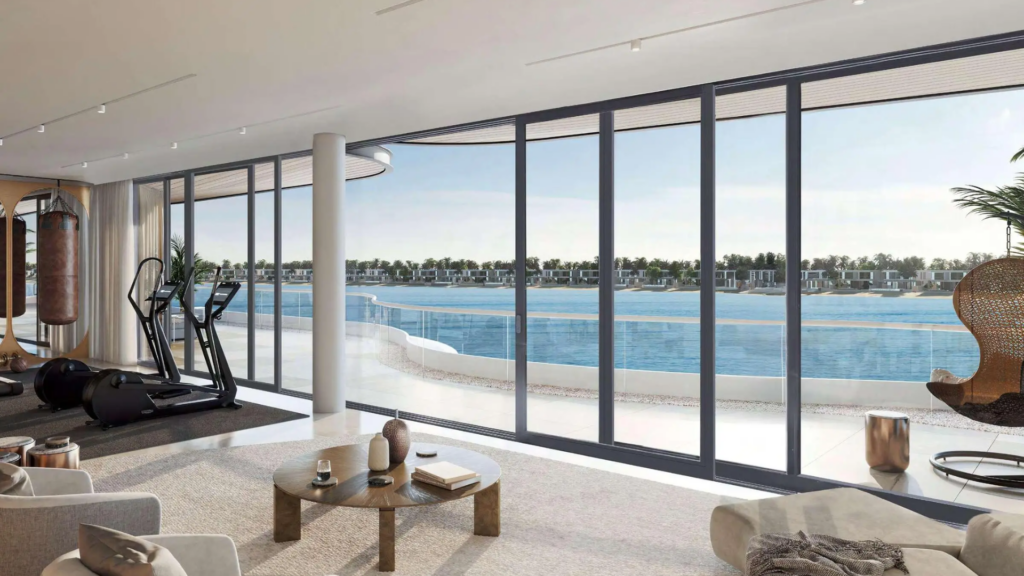
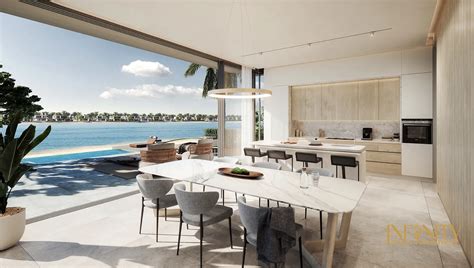
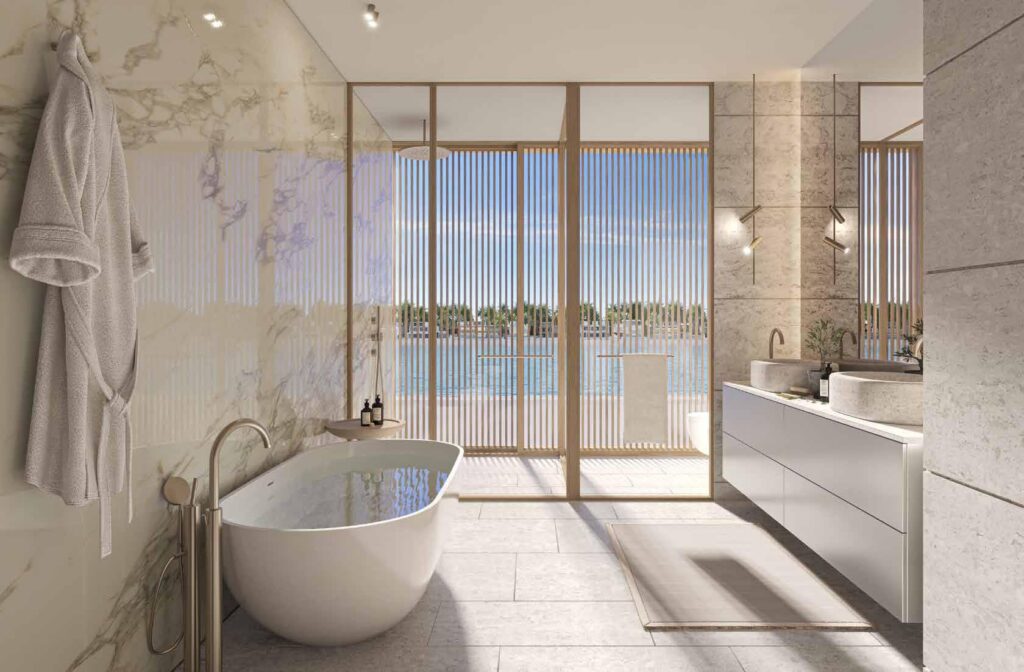
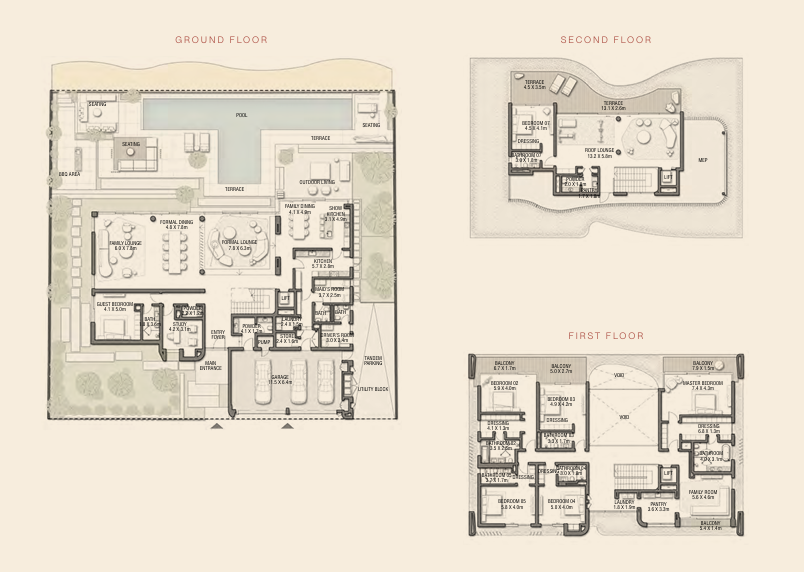
Set across three levels, the villa moves between formal and family lounges and a private study, opening generously toward the beach garden beyond. Abundant outdoor space and a rooftop lounge and terrace complete a home built for light, air and tranquil views of the sea.
Waterfront Position
Contrast-Led Architecture
Grand-Scale Living


Architecture & Design
Contrast, Light, and Form
- 1.
Linear Meets Curved
The villa’s facade balances sharp linear edges with soft curved forms, creating a silhouette that feels both bold and fluid. - 2.
Dark Roof, Light Facade
A dark, sheltering roofline sits above light-toned lower floors, giving the residence a striking, layered contrast. - 3.
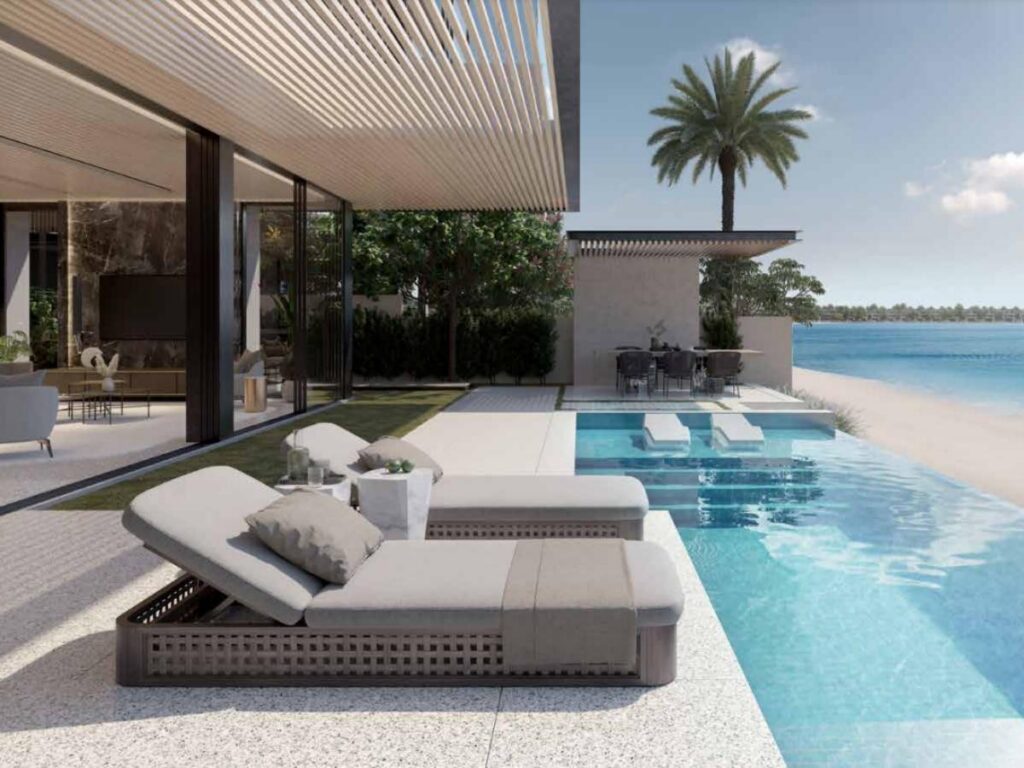
Abundant Outdoor Space
Generous terraces and a private beach garden extend the home outward, embracing the seaside setting from every level.

Residence Specifications
- Configuration: Seven bedrooms arranged across ground plus two levels (G+2)
- Additional spaces: Formal lounge, family lounge, private study, covered garage, roof lounge and terrace
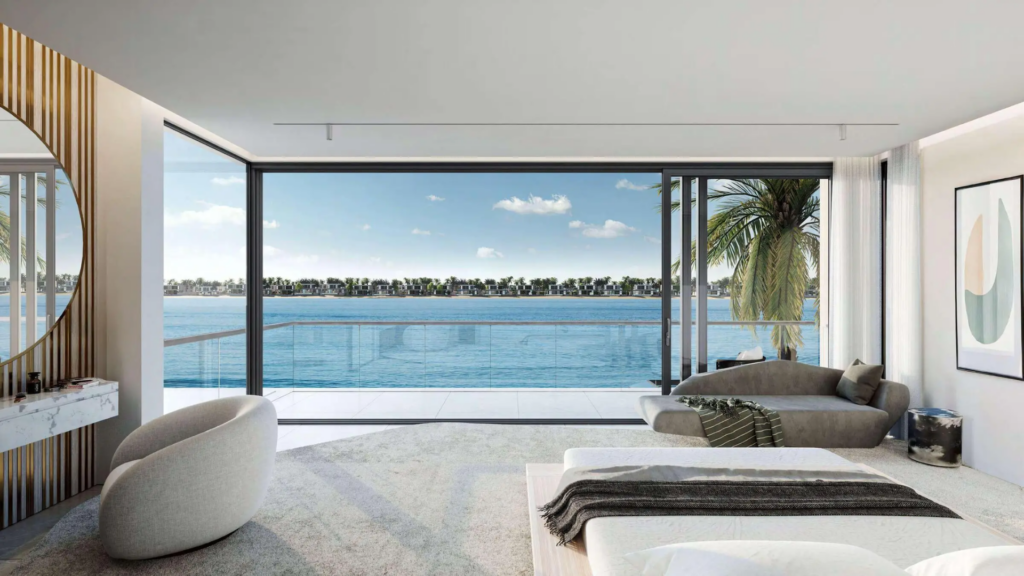
- Position: Direct waterfront frontage with open sea views
- Concept: Barefoot luxury, resort-style living, designed for full indoor–outdoor use
- Viewing: By private appointment; confidentiality respected on request
Bedrooms
Configuration
Built-Up Area
Plot Area
Architectural Form
Living Concept
Position
Viewing
BOLD CONTRAST, TIMELESS LIVING
Built on the contrast of dark and light, linear and curved, Red Aurora brings together formal and family lounges, a private study, generous terraces and a rooftop lounge — a waterfront residence defined by barefoot luxury and quiet confidence.
SPACE, SCALE & SPECIFICATION
Contact Us
For a private discussion and viewing, please contact us.

Adrien Bray LLB., MBA.
Chief Executive Officer
Schedule an online consultation with Adrien: Schedule Now

Elliott Gooding LLB.
Chief Operations Officer
Schedule an online consultation with Elliott:

Andries Van Straten
B.Bus., MA.
Chief Commercial Officer
Schedule an online consultation with Andries: Schedule Now


