A quiet beachfront residence shaped by flowing lines, open glass and the gentle presence of the sea.
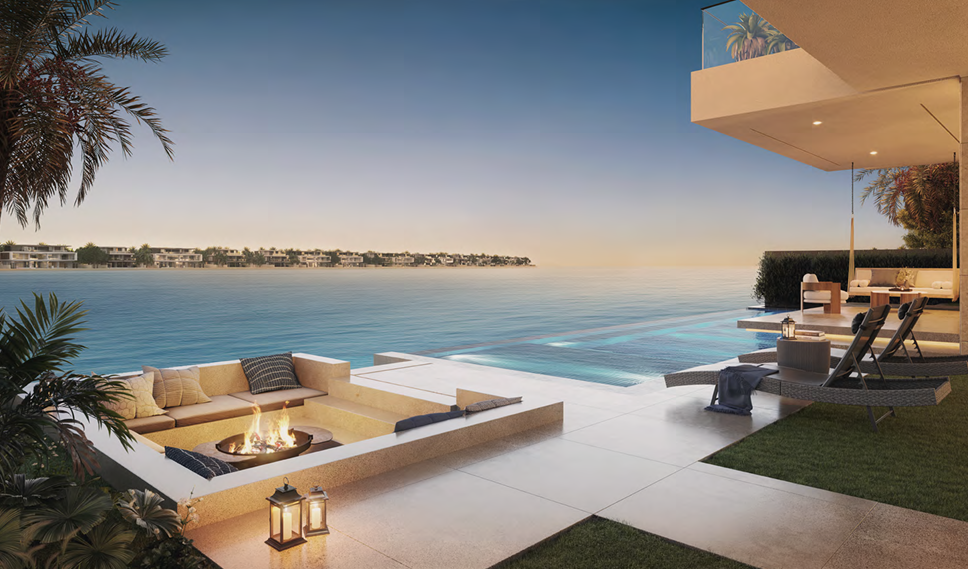
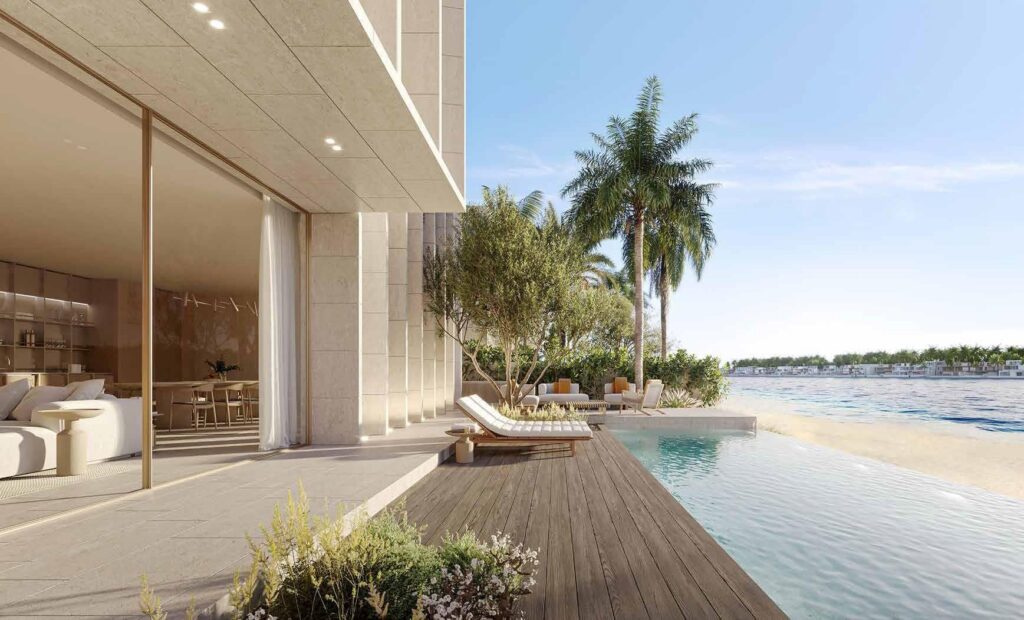
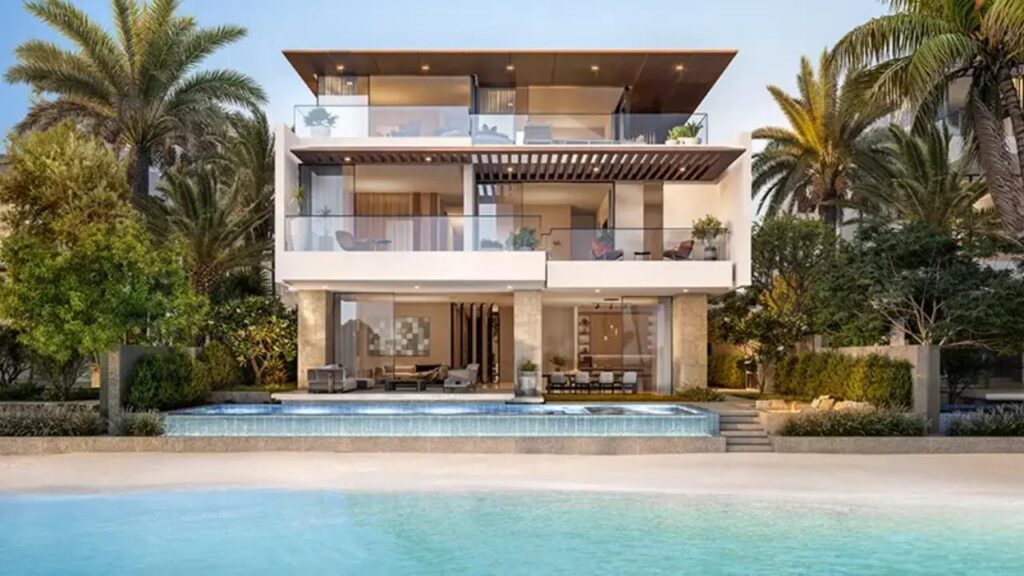
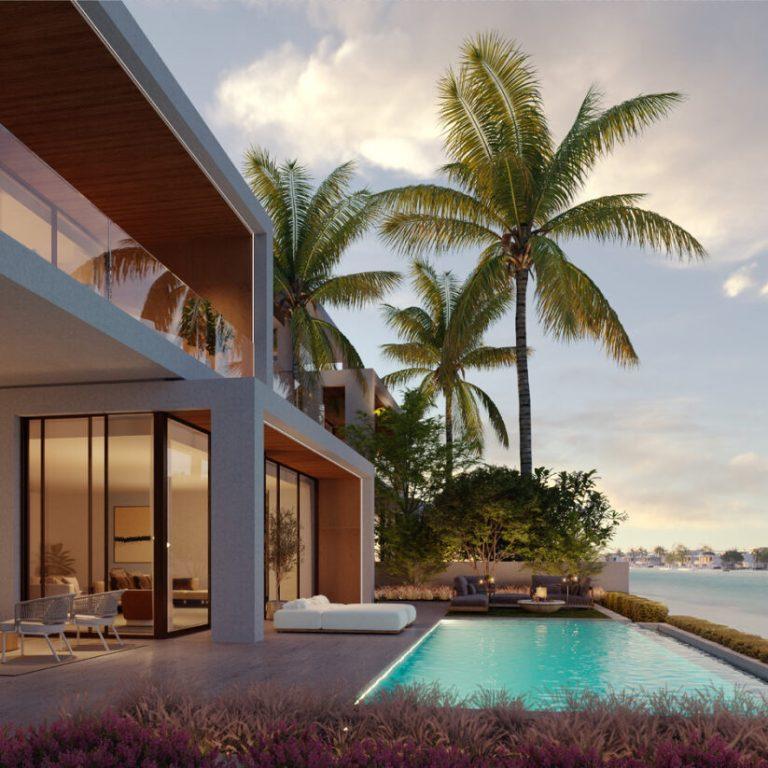
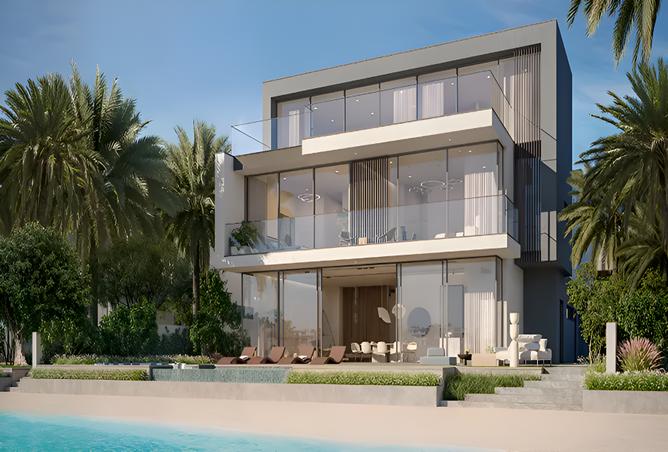
Ocean Whisper is designed as a beachfront villa where architecture moves as gently as the tide it overlooks. Flowing rooflines and intersecting volumes create a home that feels organic rather than imposed — expansive, light-filled and quietly composed against the Gulf horizon.
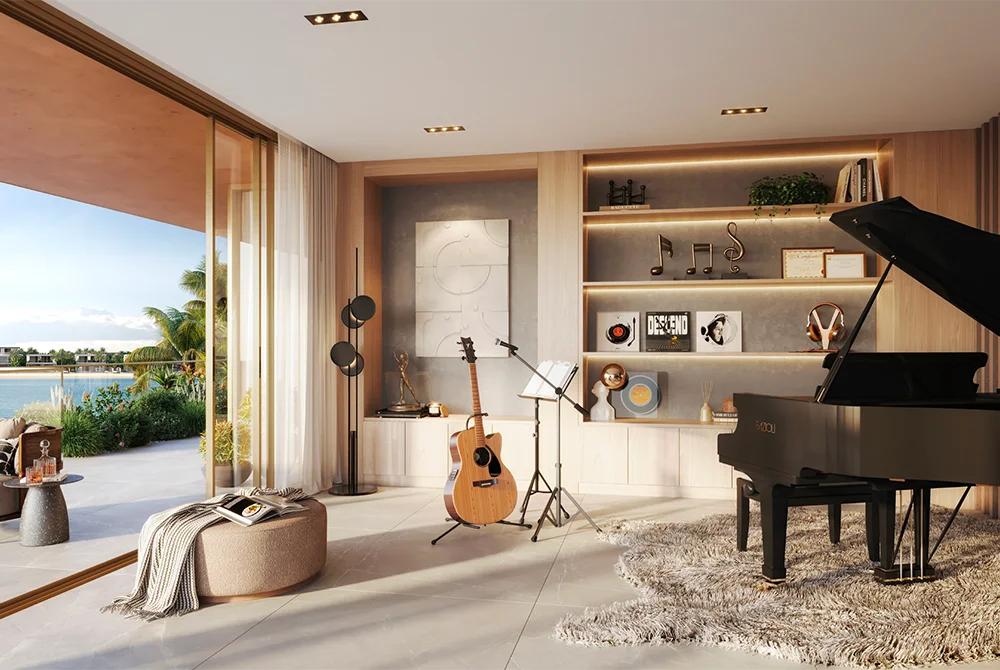
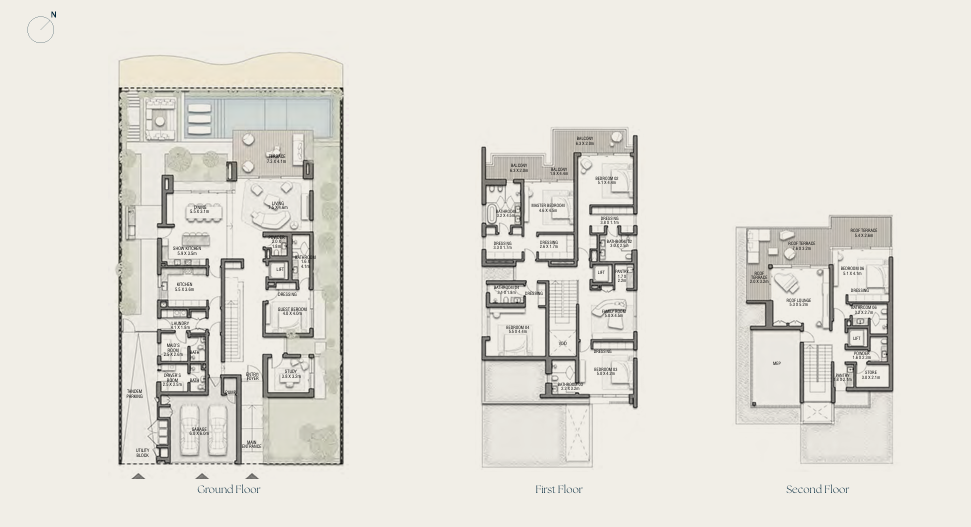
Rising across three levels, the villa unfolds through a study, a family room and generous living space before opening onto a rooftop lounge and terrace. Each level is shaped to draw the outside in, so the sea remains a constant, calming presence throughout the home.
Waterfront Position
Signature Architecture
Elevated Villa Living
Architecture & Design
Flow, Glass, and Quiet
- 1.
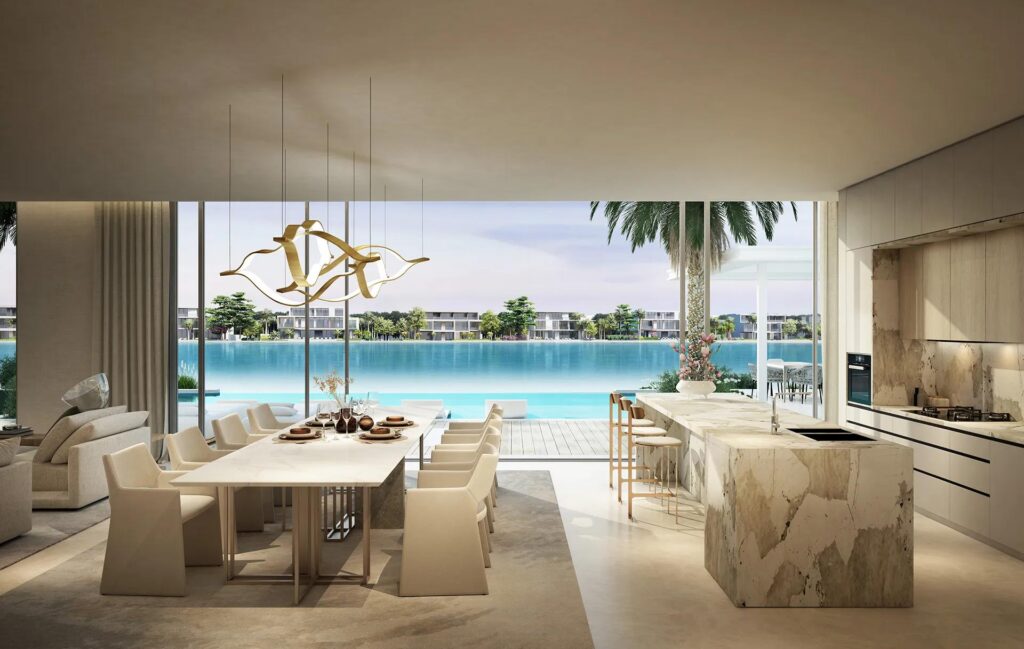
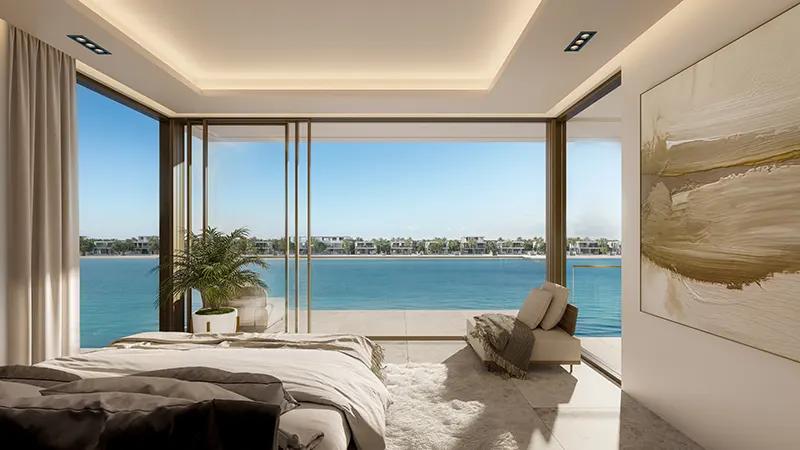
Expansive Glass Facades
Full-height glass walls fill the interior with light and hold an uninterrupted view of the Gulf from nearly every room. - 2.
Flowing, Intersecting Volumes
Soft architectural lines and layered spaces move naturally from one area to the next, avoiding sharp or rigid divisions. - 3.
Rooflines That Rise and Settle
Expansive, gently sloped rooflines echo the rhythm of the coastline, framing each terrace with quiet architectural intent.
Residence Specifications
- Configuration: Six bedrooms arranged across ground plus two levels (G+2)
- Additional spaces: Family room, study room, covered garage, roof lounge and terrace
- Position: Direct beachfront frontage with open sea views
- Concept: Fluid, resort-style living, designed for full indoor–outdoor use
- Viewing: By private appointment; confidentiality respected on request
Bedrooms
Configuration
Built-Up Area
Plot Area
Architectural Form
Living Concept
Position
Viewing
FLOWING SPACES, QUIET LUXURY
Shaped by flowing rooflines and expansive glass, Ocean Whisper brings together six spacious bedrooms, a study, private terraces and a rooftop lounge — a beachfront residence built for calm, uninterrupted living.
SPACE, SCALE & SPECIFICATION
Contact Us
For a private discussion and viewing, please contact us.

Adrien Bray LLB., MBA.
Chief Executive Officer
Schedule an online consultation with Adrien: Schedule Now

Elliott Gooding LLB.
Chief Operations Officer
Schedule an online consultation with Elliott:

Andries Van Straten
B.Bus., MA.
Chief Commercial Officer
Schedule an online consultation with Andries: Schedule Now


