A private retreat shaped around light, water and the freedom to live without limits.
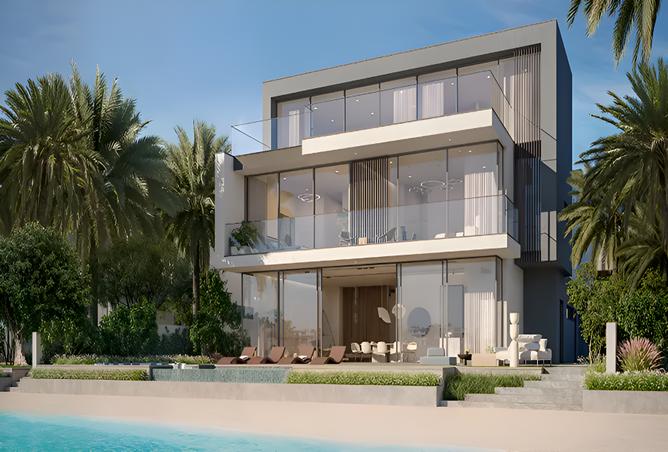
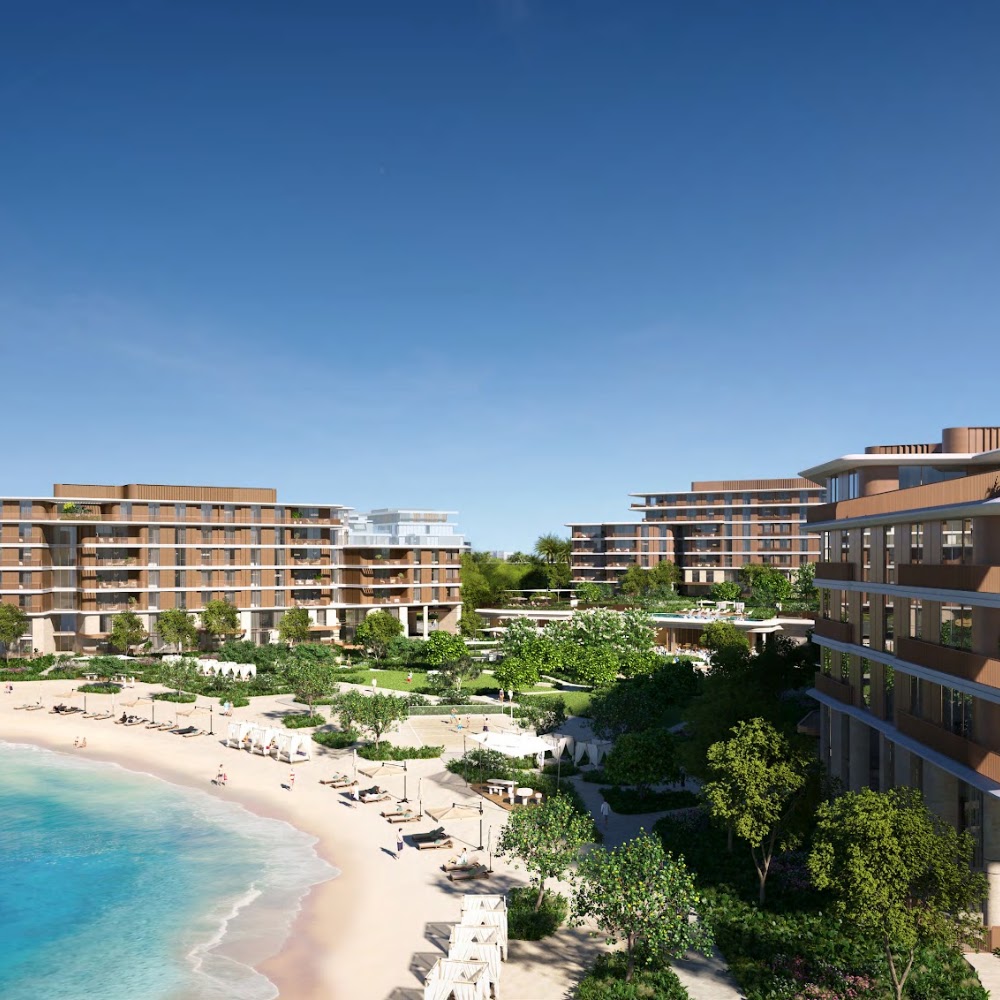
Cyan Sky is designed as a contemporary waterfront residence where architecture and the sea become part of the same experience. Its expansive proportions, open outlook and sculptural presence create a home that feels private, effortless and unmistakably connected to its surroundings.
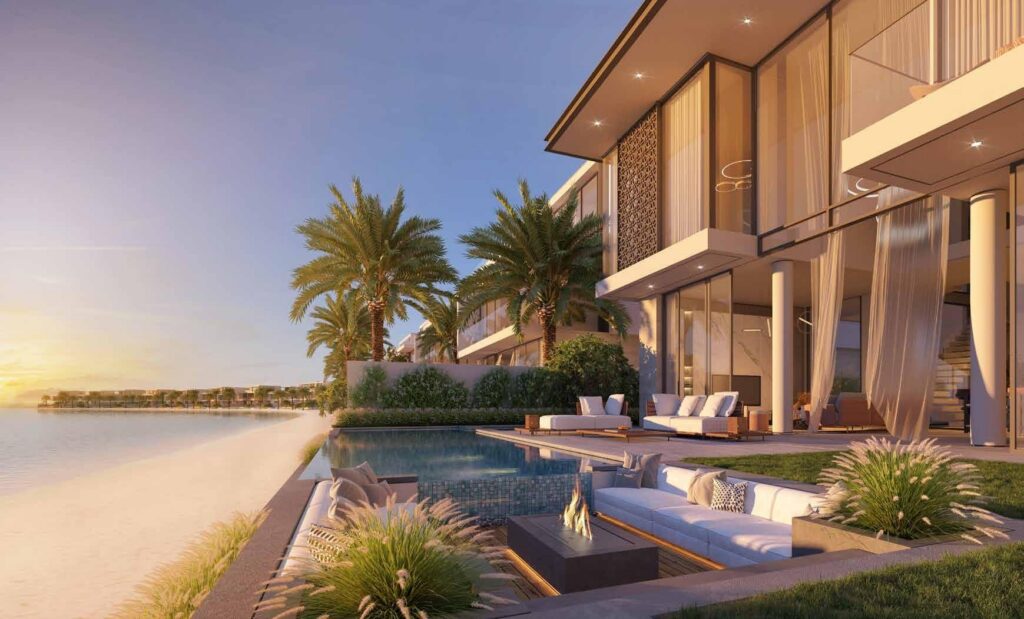
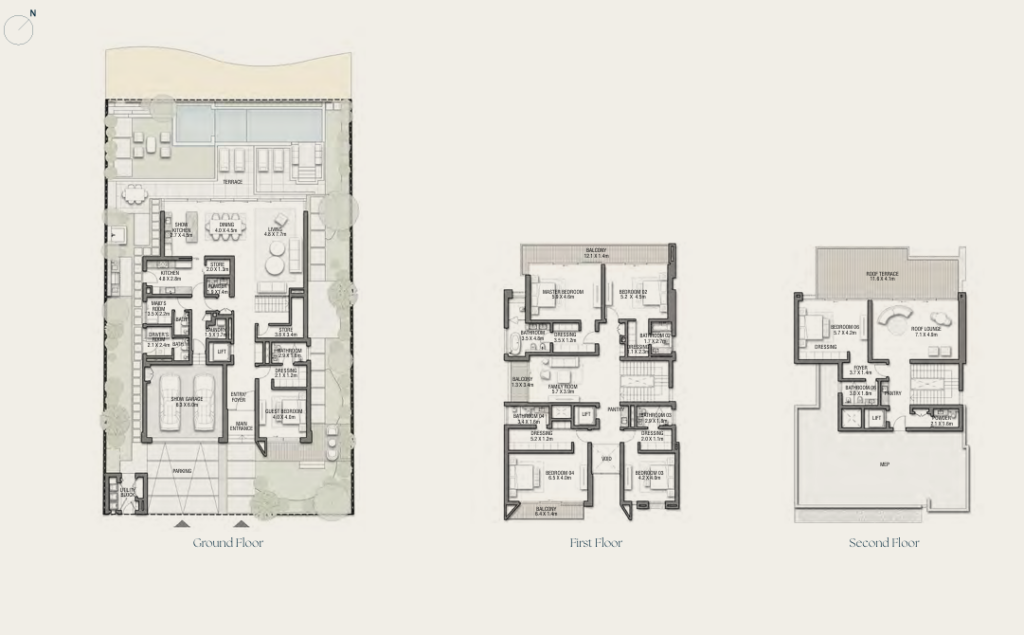
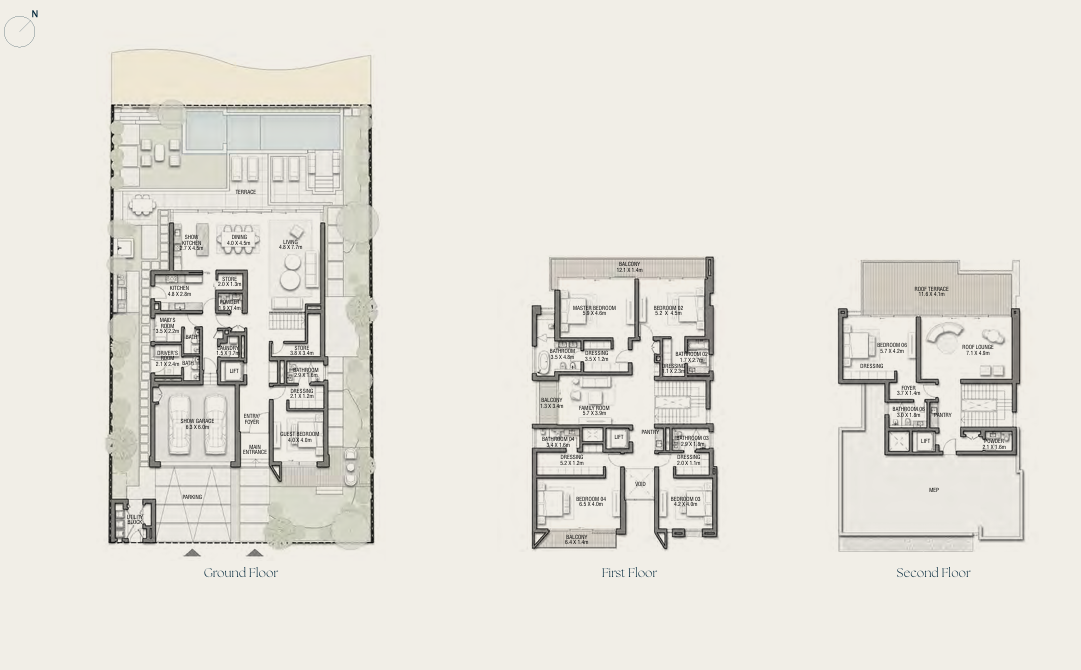
Moving seamlessly across three levels, the interior transitions into broad terraces and elevated outdoor spaces. Each floor offers a distinct perspective of the Gulf, culminating in a sky-level lounge designed for uninterrupted moments above the shoreline.
Waterfront Position
Signature Architecture
Elevated Villa Living
Architecture & Design
Light, Scale, and Horizon
- 1.
Grand Windows, Open Interiors
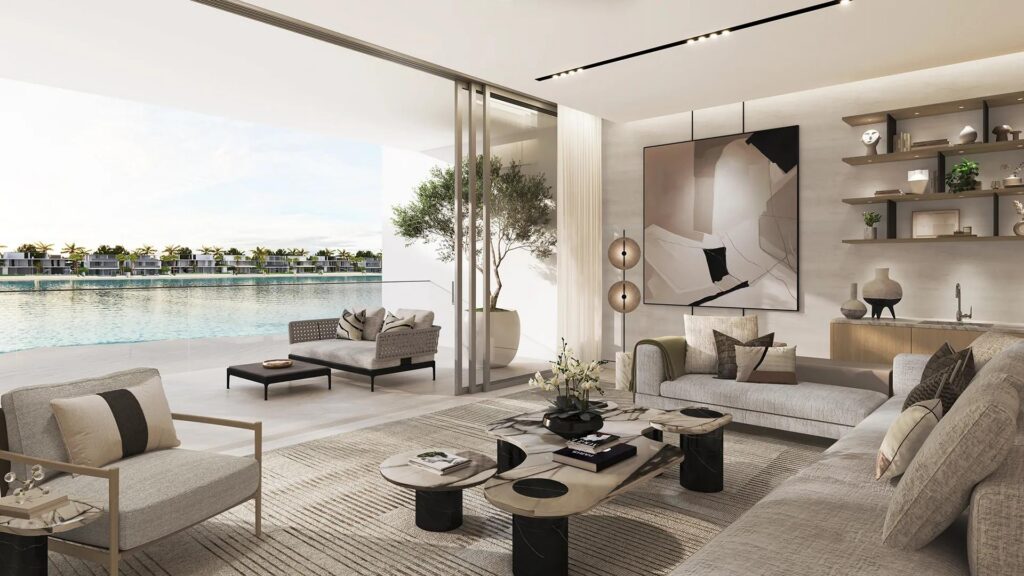
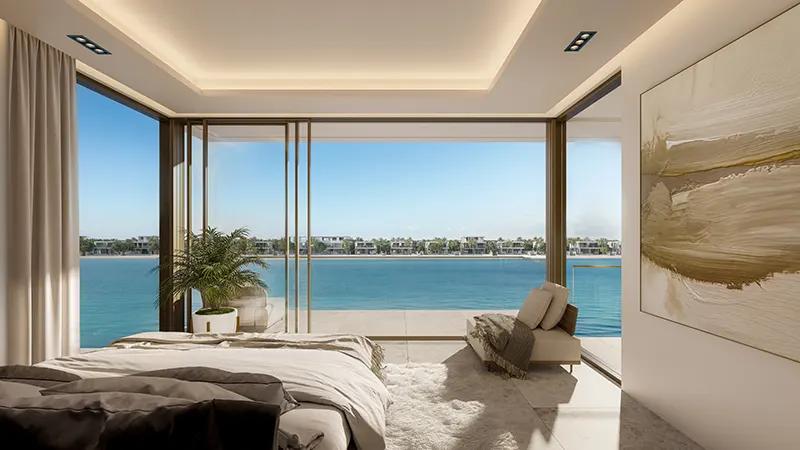
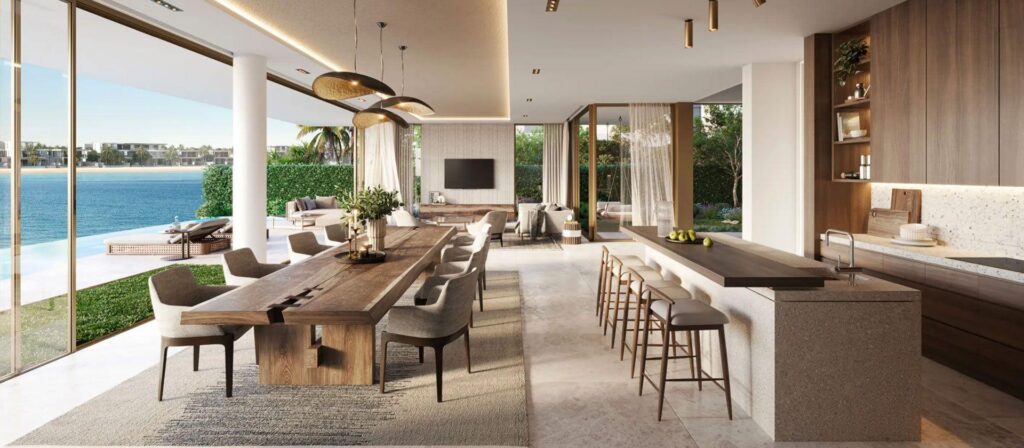
Floor-to-ceiling glass draws natural light deep into the residence, keeping every living space visually connected to the uninterrupted sea. - 2.
Calm, Considered Palette
Muted tones and tactile materials create a serene interior, letting the shifting colors of the water take center stage. - 3.
Horizon-Facing Terraces
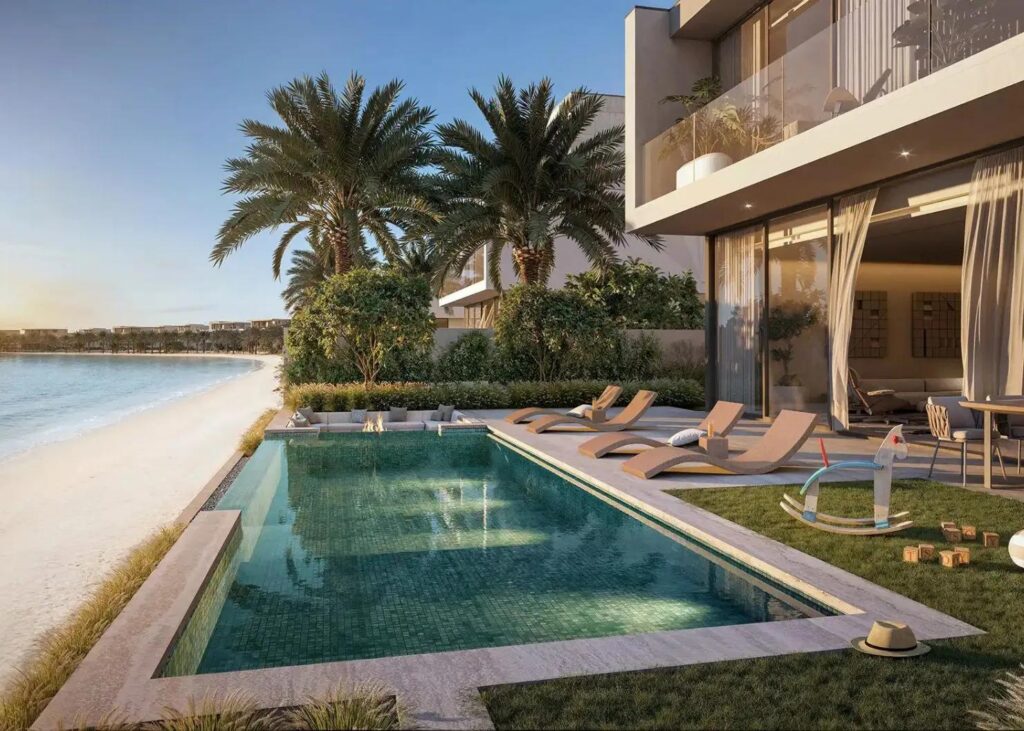
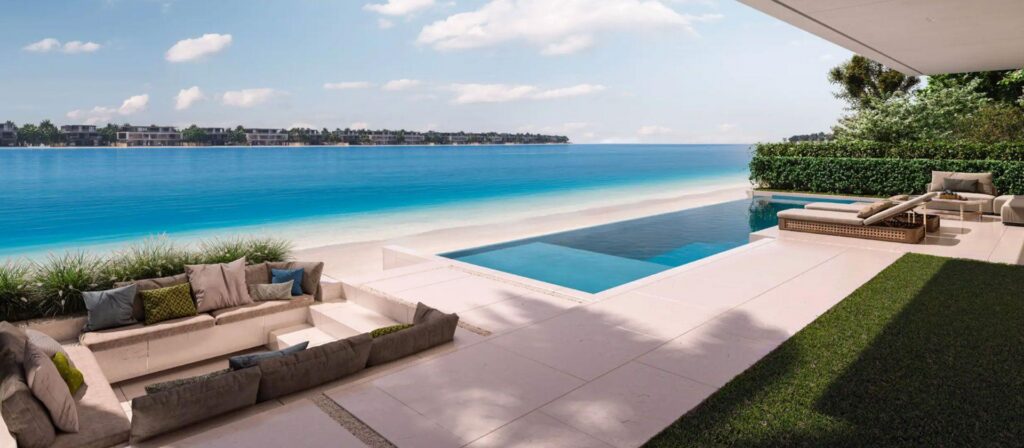
Generous outdoor space unfolds on every level, blurring the line between interior luxury and the open shoreline.
Residence Specifications
- Configuration: 6 bedrooms arranged across three levels.
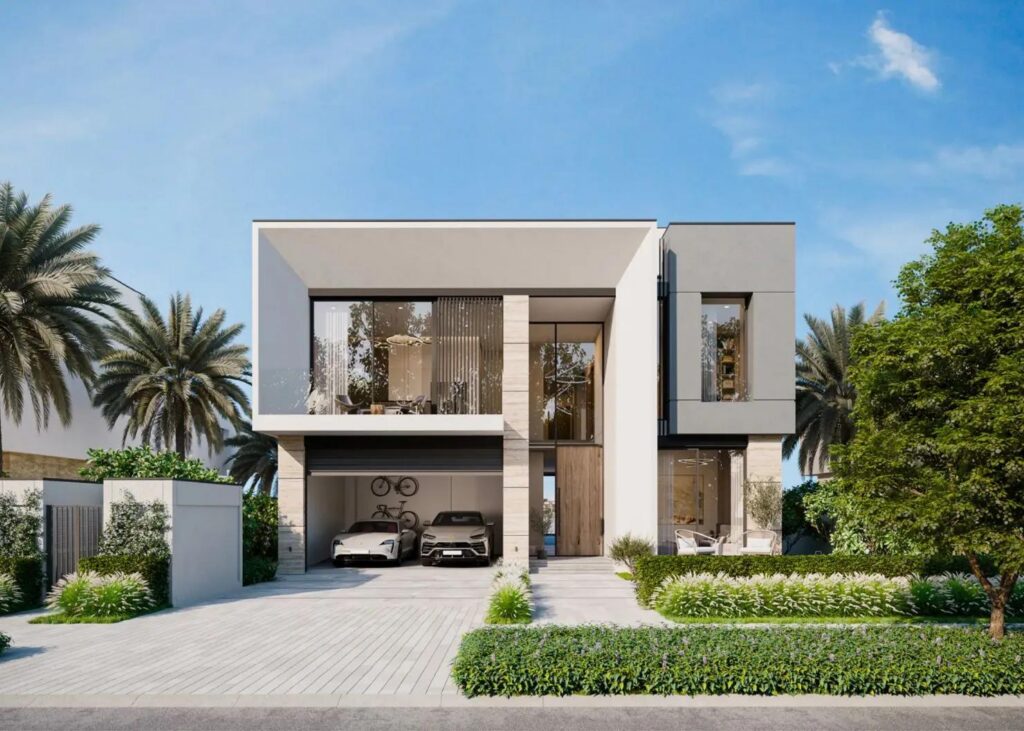
- Additional spaces: show garage, family room, and a roof lounge and terrace.
- Position: direct waterfront frontage with open sea views.
- Concept: resort-style living, designed for full indoor–outdoor use.
- Viewing: by private appointment; confidentiality respected on request.
Bedrooms
Configuration
Built-Up Area
Plot Area
Architectural Form
Living Concept
Position
Viewing
EXPANSIVE SPACES, ELEVATED LIVING
Designed around generous proportions and a deep connection to the water, Cyan Sky brings together expansive interiors, private terraces and sculptural architecture — an exceptional setting for contemporary villa living.
SPACE, SCALE & SPECIFICATION
Contact Us
For a private discussion and viewing, please contact us.

Adrien Bray LLB., MBA.
Chief Executive Officer
Schedule an online consultation with Adrien: Schedule Now

Elliott Gooding LLB.
Chief Operations Officer
Schedule an online consultation with Elliott:

Andries Van Straten
B.Bus., MA.
Chief Commercial Officer
Schedule an online consultation with Andries: Schedule Now


