A grand waterfront residence inspired by the layered forms of sand dunes, where texture and light shape every space.
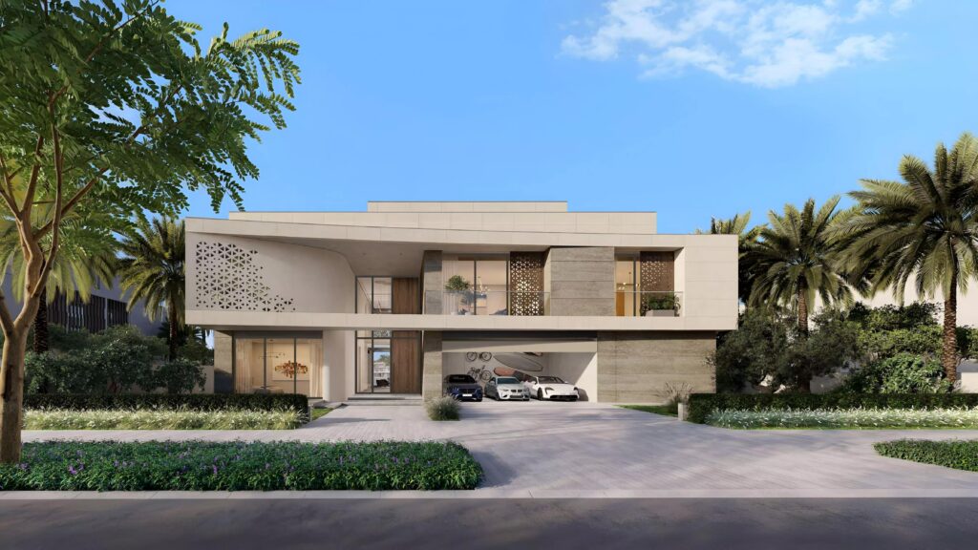
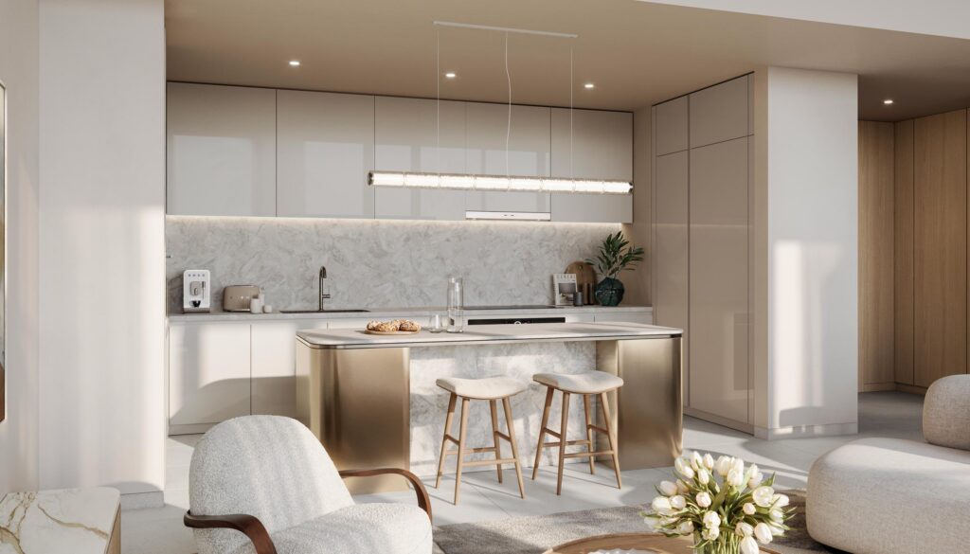
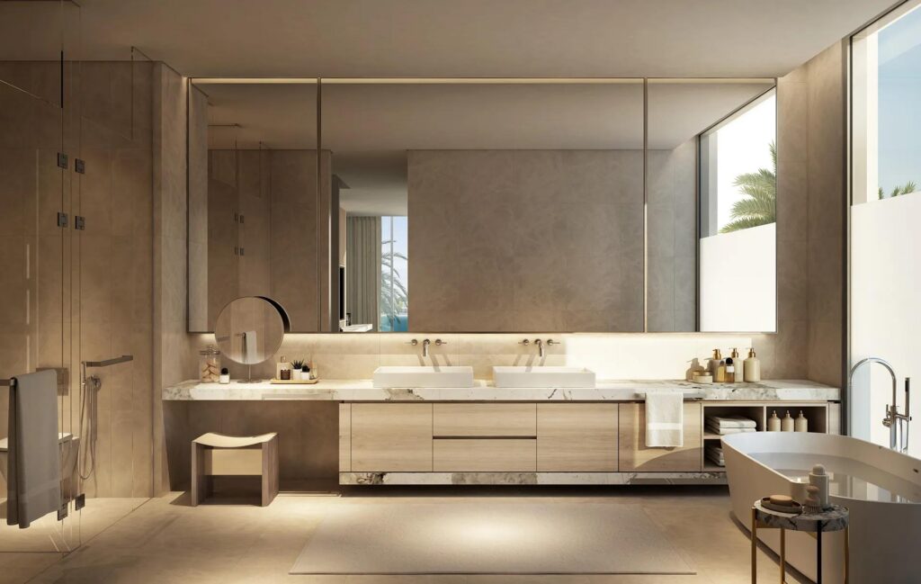
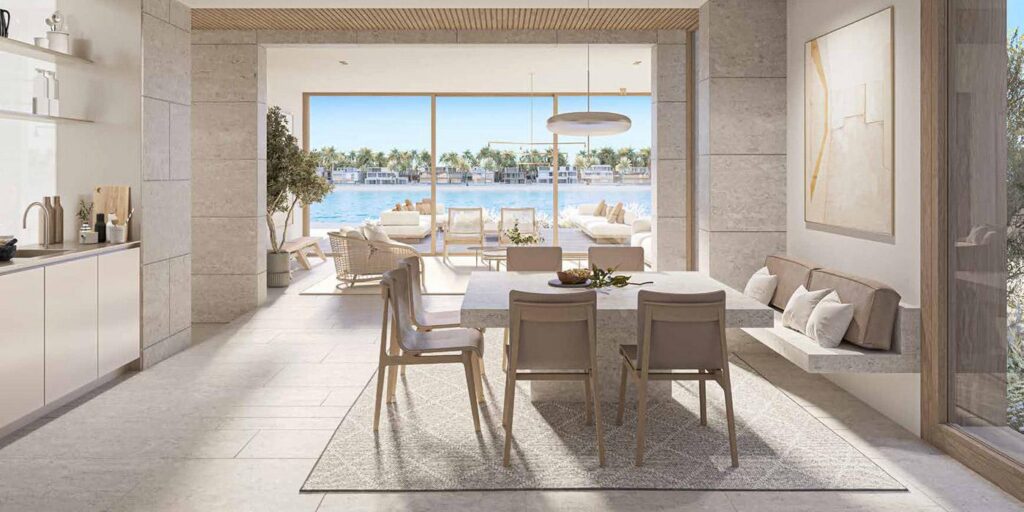
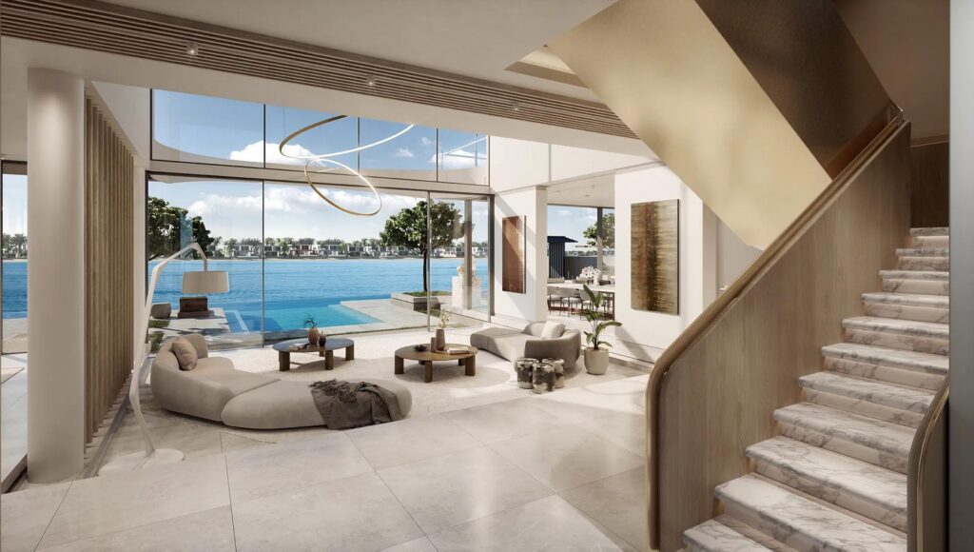
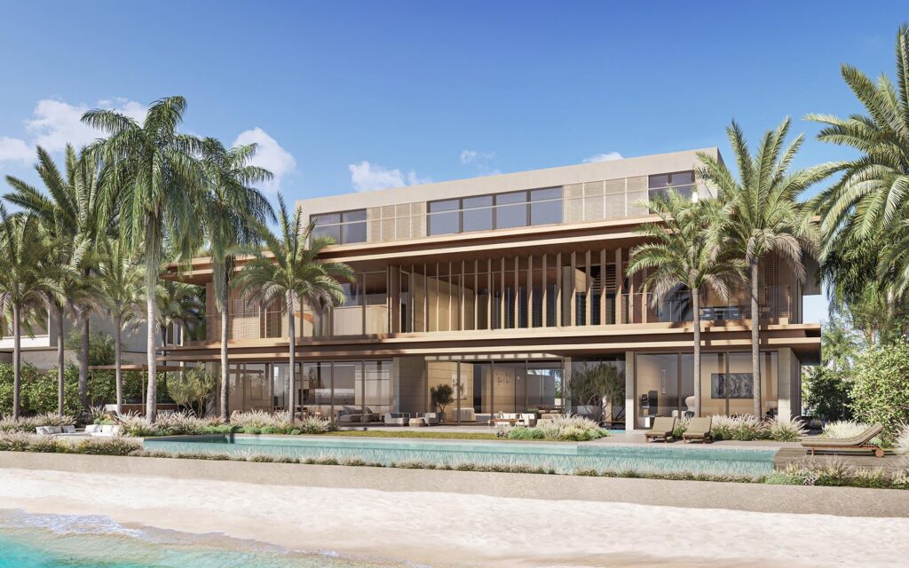
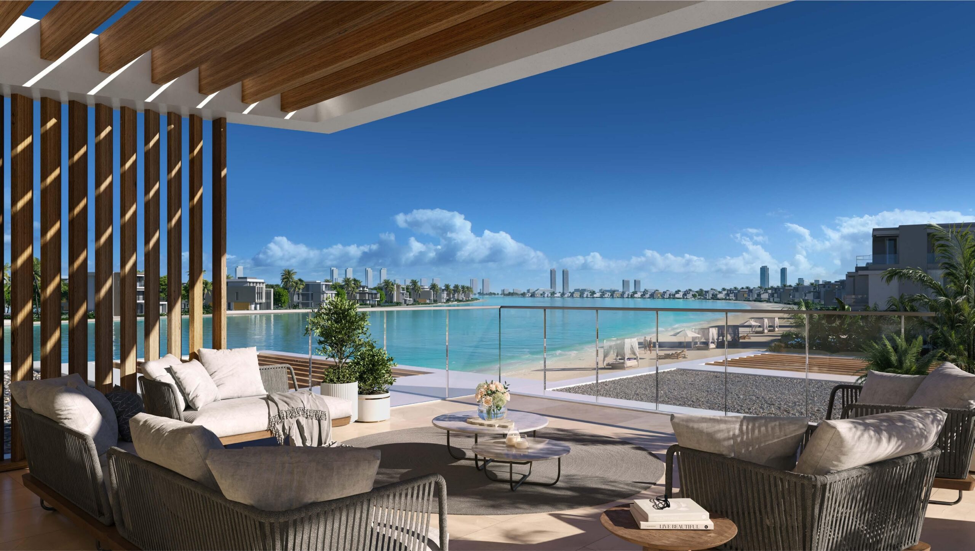
Coral Dune is designed as a waterfront villa inspired by the undulating patterns of the shoreline itself. Layered textures and a double-height foyer set the tone for a residence that feels sculptural and expansive, while broad glazing keeps the surrounding seascape in constant view.
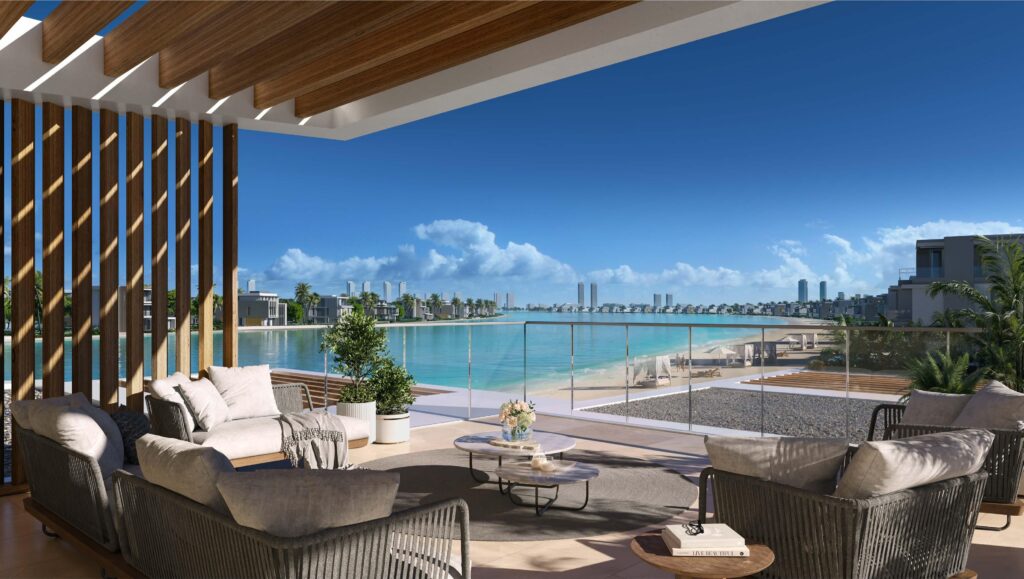
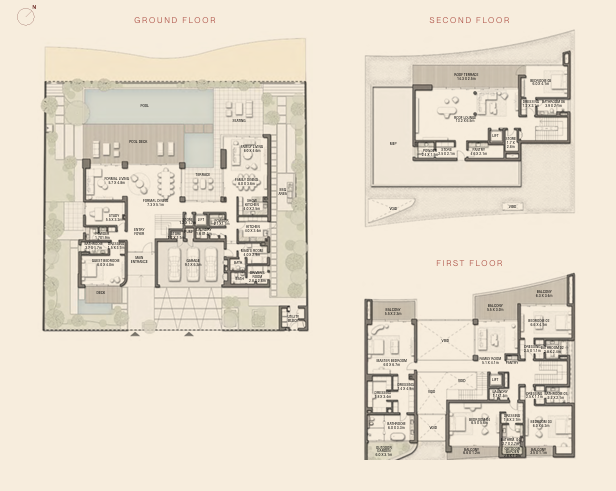
Arranged across three levels, the villa moves between formal and family lounges, a private study and generous entertaining spaces, before opening onto a rooftop lounge and terrace. Each level builds on the last, echoing the gentle rise and fall of a dune against the coastline.
Waterfront Position
Dune-Inspired Architecture
Grand-Scale Living
Architecture & Design
Texture, Height, and Horizon
- 1.
Double-Height Foyer
A grand double-height entrance sets a sense of scale from the moment you arrive, framing the home’s layered interior beyond. - 2.
Layered, Textured Facades
Undulating surface textures echo the natural forms of coastal dunes, giving the villa a tactile, sculptural identity. - 3.
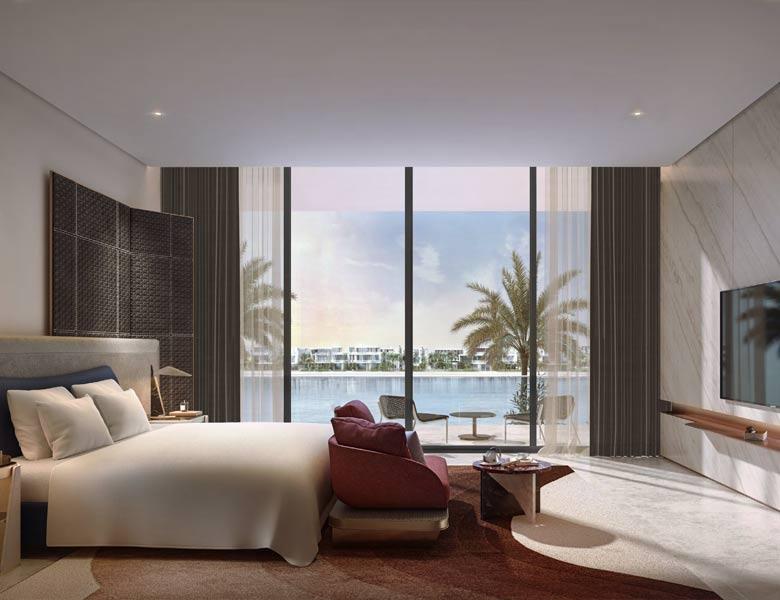
Expansive Glazing to the Sea
Broad glazed sections draw the seascape into every principal room, keeping the water a constant presence throughout.
Residence Specifications
- Configuration: Six bedrooms arranged across ground plus two levels (G+2)
- Additional spaces: Formal lounge, family lounge, study, covered garage, roof lounge and terrace
- Position: Direct waterfront frontage with open sea views
- Concept: Grand-scale, dune-inspired living, designed for full indoor–outdoor use
- Viewing: By private appointment; confidentiality respected on request
Bedrooms
Configuration
Built-Up Area
Plot Area
Architectural Form
Living Concept
Position
Viewing
LAYERED FORM, ELEVATED LIVING
Inspired by the layered textures of coastal dunes, Coral Dune brings together a double-height foyer, formal and family lounges, expansive glazing and a rooftop lounge — a waterfront residence built on grand scale and sculptural form.
SPACE, SCALE & SPECIFICATION
Contact Us
For a private discussion and viewing, please contact us.

Adrien Bray LLB., MBA.
Chief Executive Officer
Schedule an online consultation with Adrien: Schedule Now

Elliott Gooding LLB.
Chief Operations Officer
Schedule an online consultation with Elliott:

Andries Van Straten
B.Bus., MA.
Chief Commercial Officer
Schedule an online consultation with Andries: Schedule Now


