A contemporary villa set across two levels, opening onto the sea through a private terrace and landscaped garden.
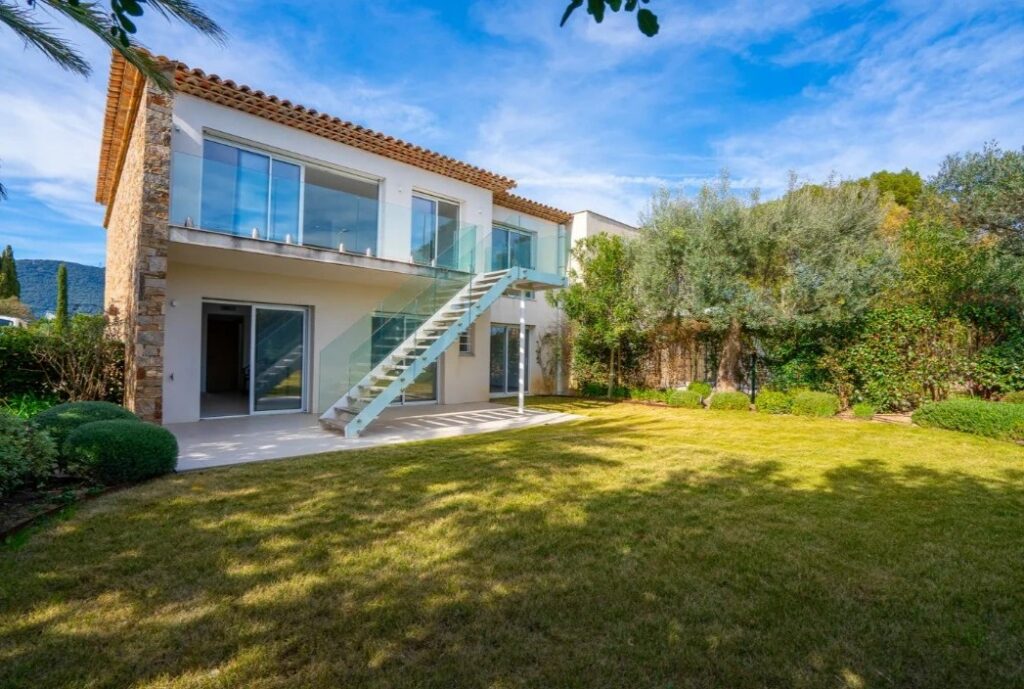
Villa C is arranged across two levels within the same architectural concept as its sister residence — a ground floor given to a bedroom, laundry and storage alongside garage access, and an upper floor devoted to open living, dining and two further bedrooms. The result is a compact, well-organized residence suited to flexible, contemporary living.
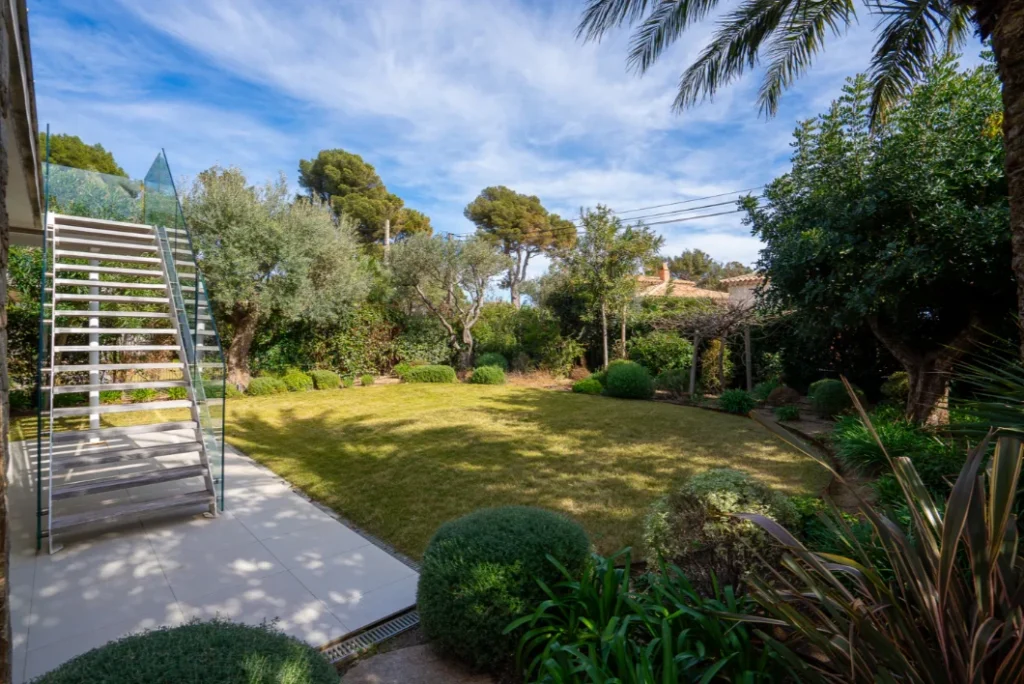
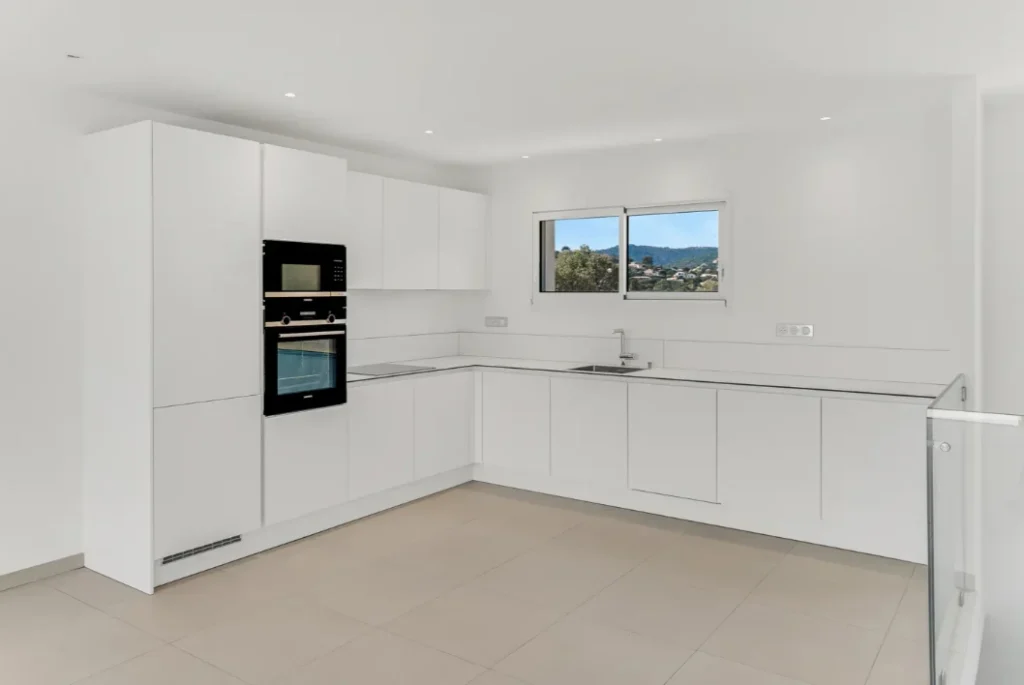
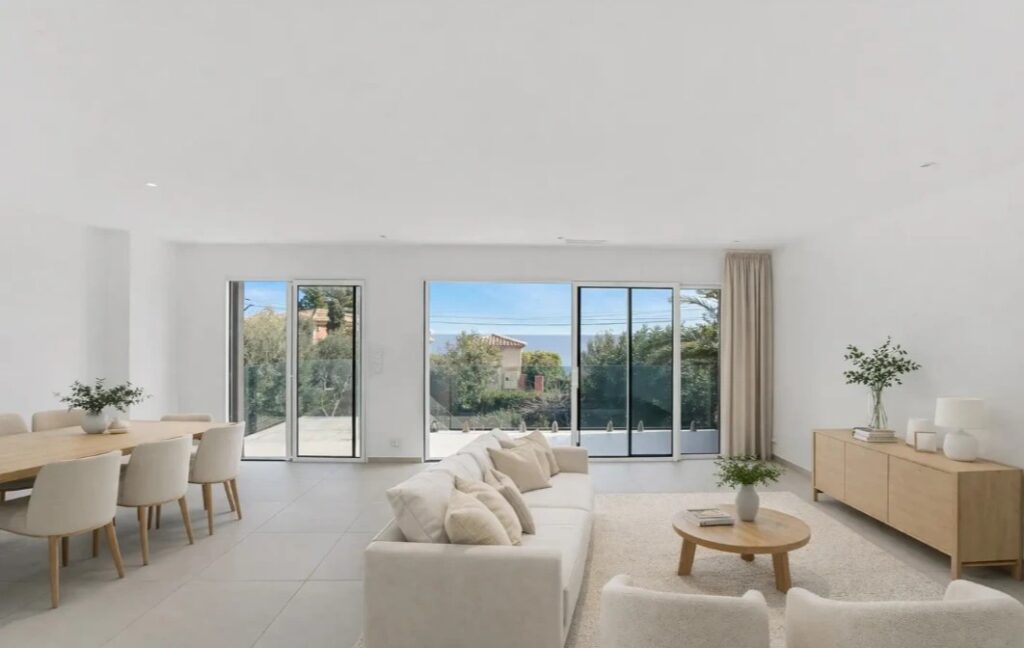
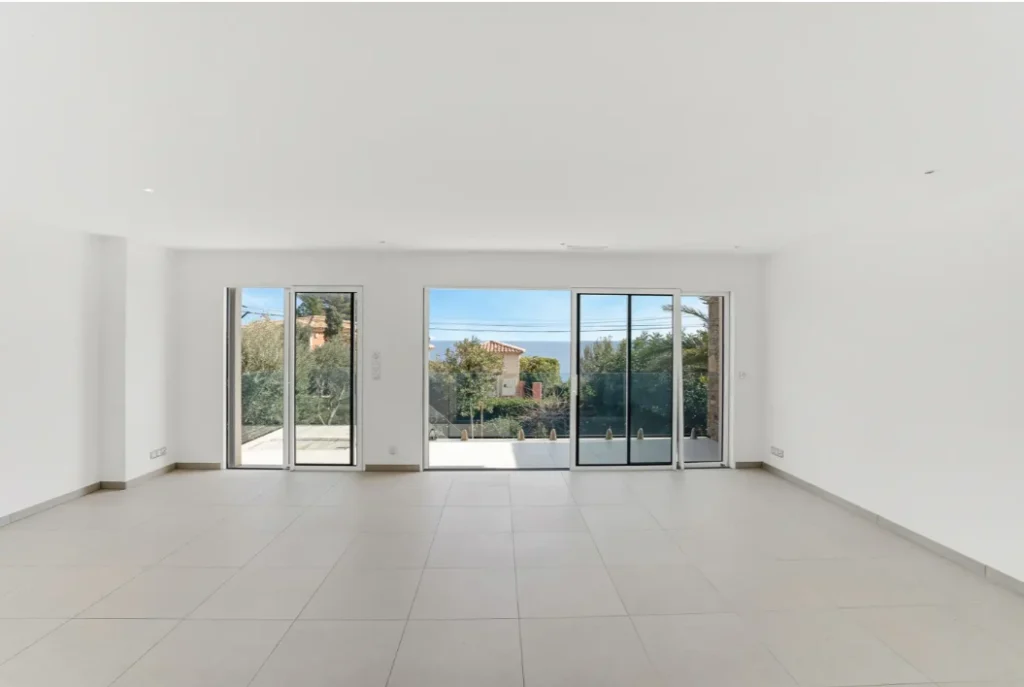
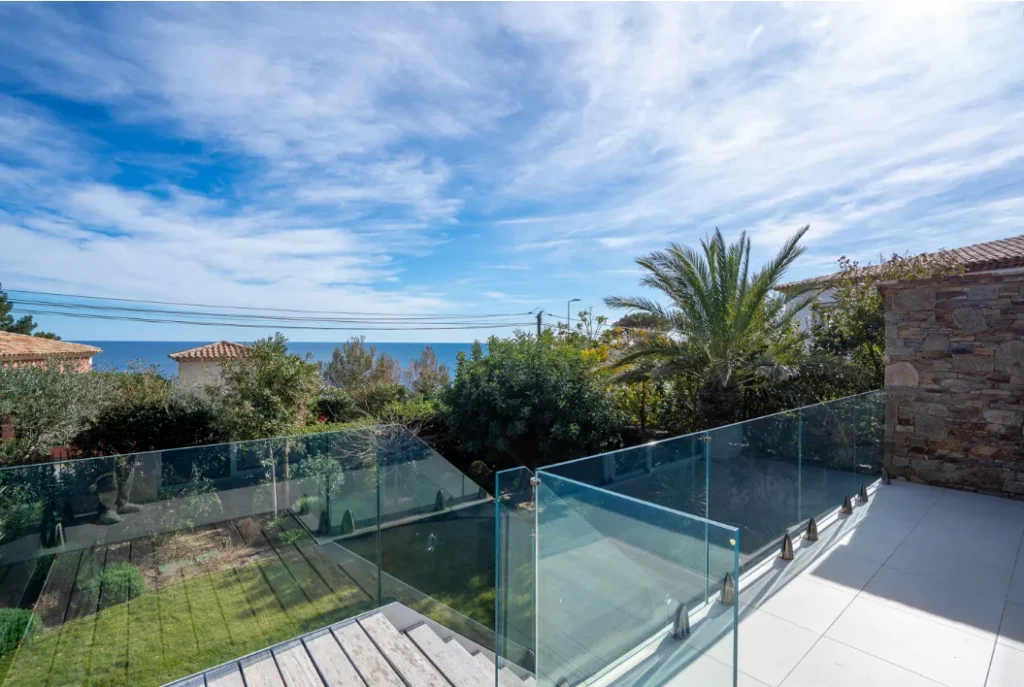
The upper floor opens directly onto a sea-view terrace, with stairs providing direct access down to an approximate 500 m² garden. A fitted American kitchen with high-end German appliances sits alongside the main living space, while the upper floor’s second bedroom is arranged to double as an office, giving the villa additional flexibility.
Sea-View Terrace
Three Bedrooms, One Flexible
Private Garden & Swimming-Pool Land
Architecture & Design
Two Levels, Facing the Sea
- 1.
A Ground Floor Built for Utility and Privacy
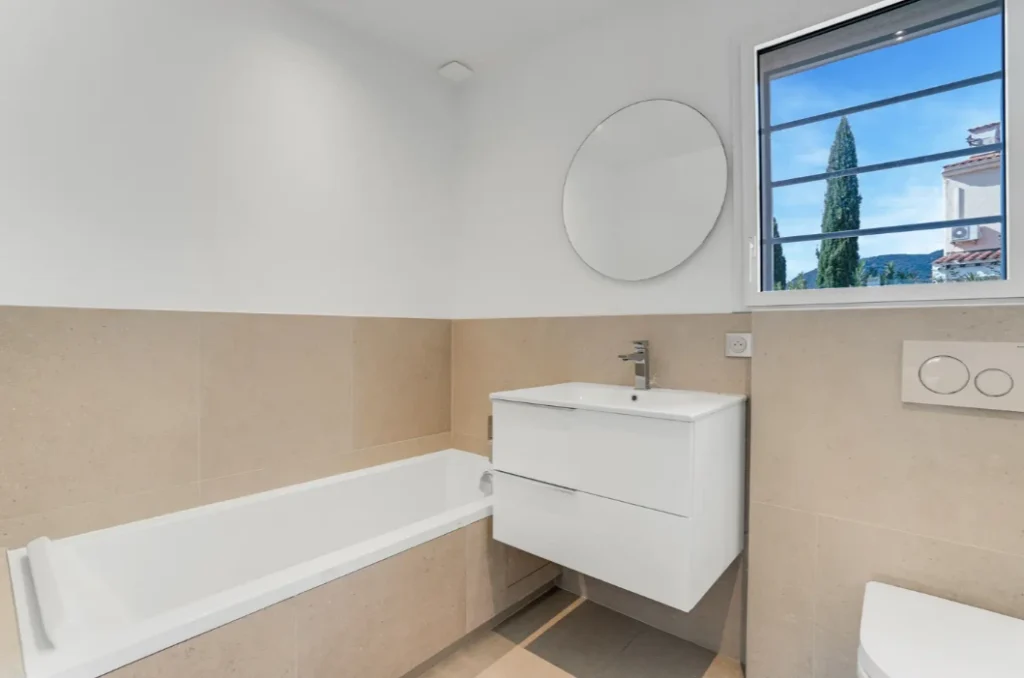
A single bedroom with bathroom and closet sits alongside a laundry room, storage under the stairs, a shower room and WC — with garage access leading directly into the villa. - 2.
An Upper Floor Given to Living
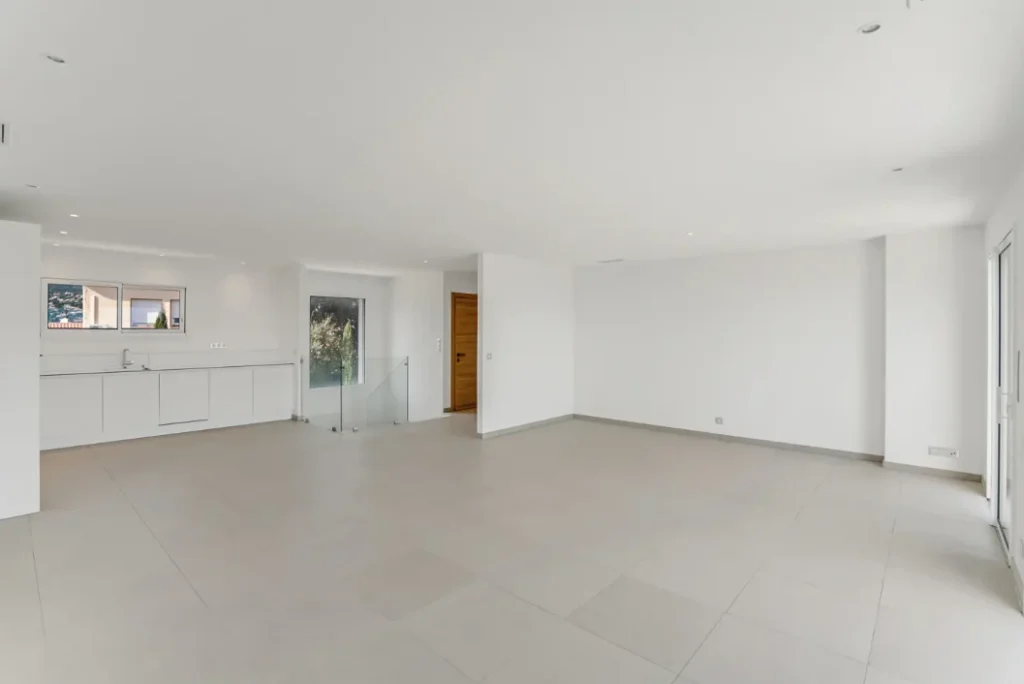
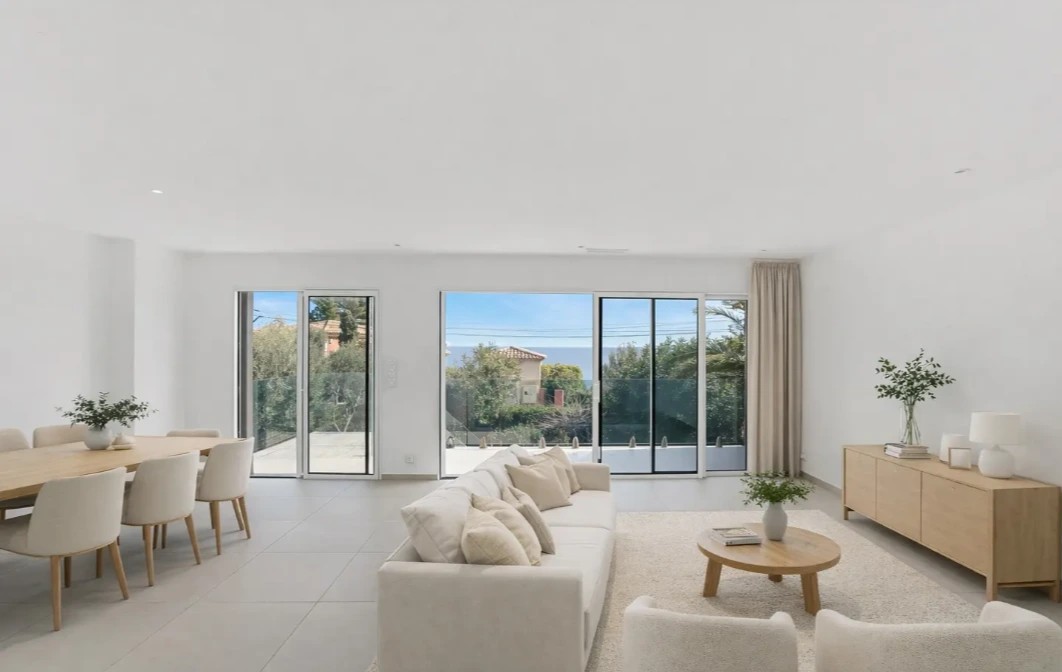
The principal living room, lounge and fitted American kitchen open directly onto the sea-view terrace, with stairs leading down to the garden. - 3.
A Second Bedroom, Doubling as an Office
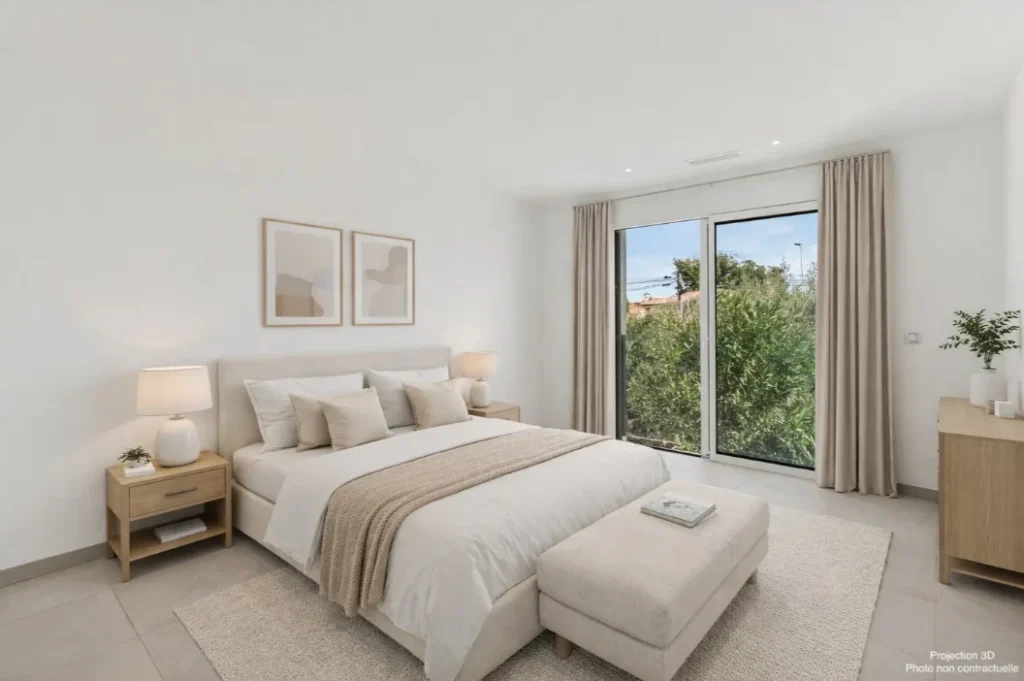
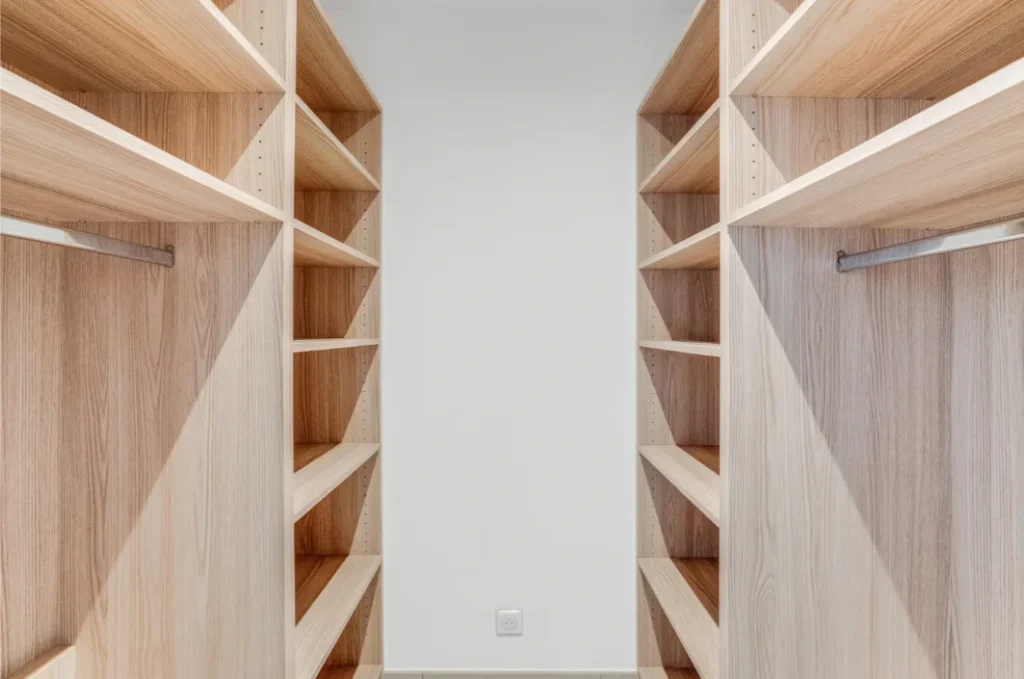
The upper floor includes a bedroom arranged for use as an office, alongside a further bedroom with dressing room, shower room and WC — offering flexibility within the villa’s compact footprint.
Residence Specification
Ground Floor
1 bedroom with closet, bathroom and WC, alongside a laundry room, under-stair storage, shower room, WC and private garage with direct villa access.
Upper Floor
Open living and lounge area with fitted American kitchen, two bedrooms including a flexible bedroom/office, plus access to the sea-view terrace and garden.
Additional Features
High-end German kitchen appliances, 13 m² sea-view terrace, approx. 500 m² landscaped garden and flexible bedroom/office arrangement.
Bedrooms
Configuration
Living Space
Terrace
Garden
Parking
Flexibility
Viewing
Contact Us
For a private discussion and viewing, please contact us.

Adrien Bray LLB., MBA.
Chief Executive Officer
Schedule an online consultation with Adrien: Schedule Now

Elliott Gooding LLB.
Chief Operations Officer
Schedule an online consultation with Elliott:

Andries Van Straten
B.Bus., MA.
Chief Commercial Officer
Schedule an online consultation with Andries: Schedule Now


