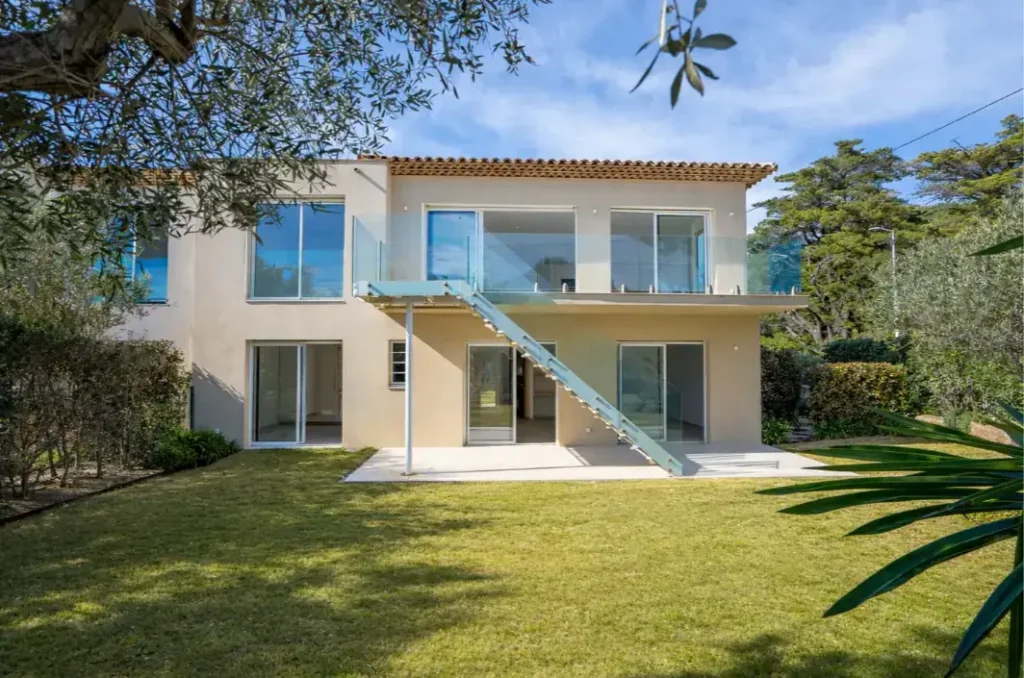
A contemporary villa set across two levels, opening onto the sea through a private terrace and landscaped garden.
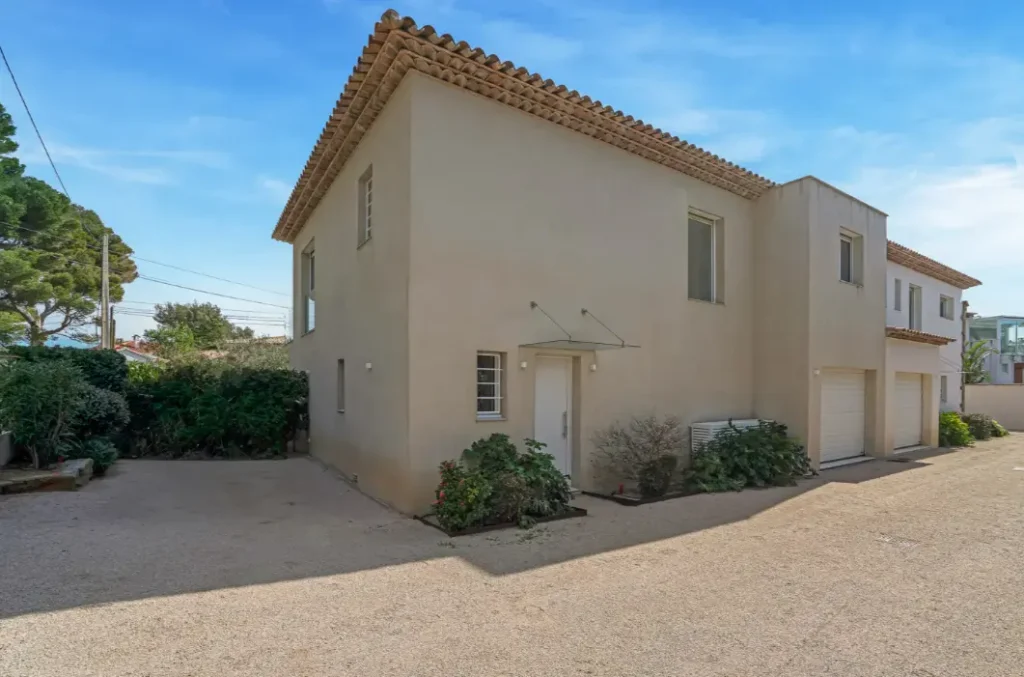
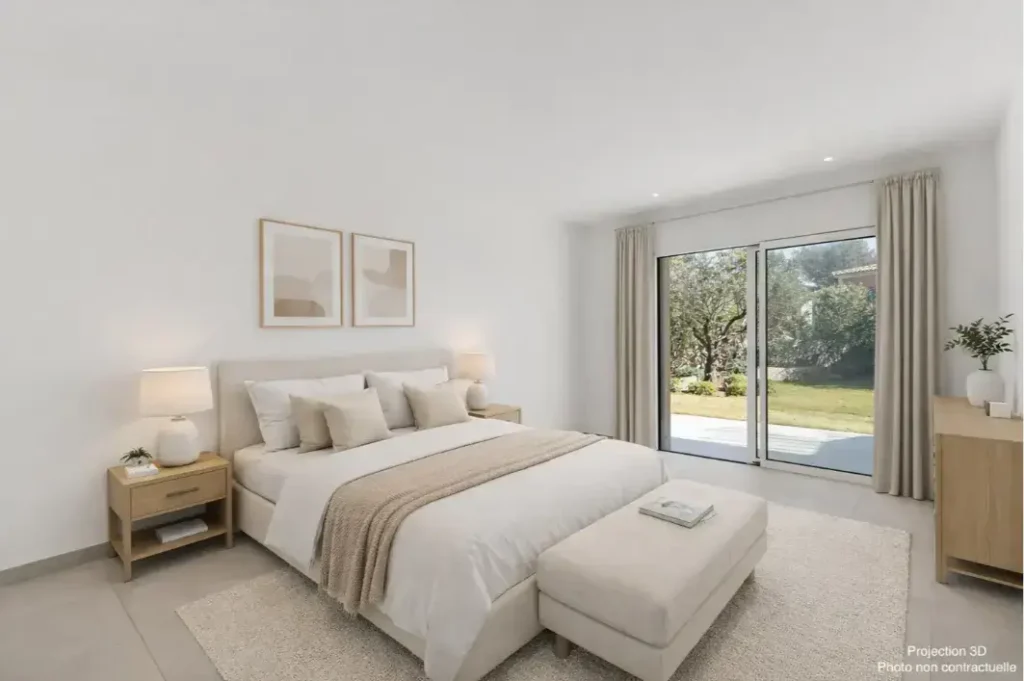
Villa B is arranged across two considered levels — three bedrooms and a garage at ground level, and a principal living floor above given over to open living, dining and a private master suite. Each floor is designed with a clear role, giving the residence both privacy for family living and generous space for entertaining.
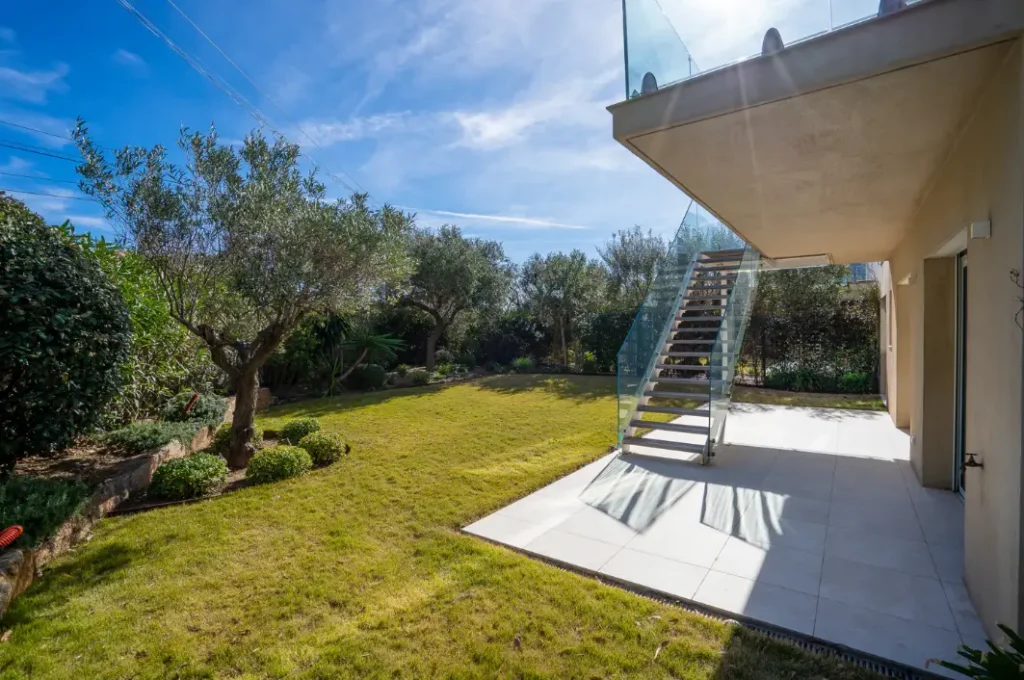
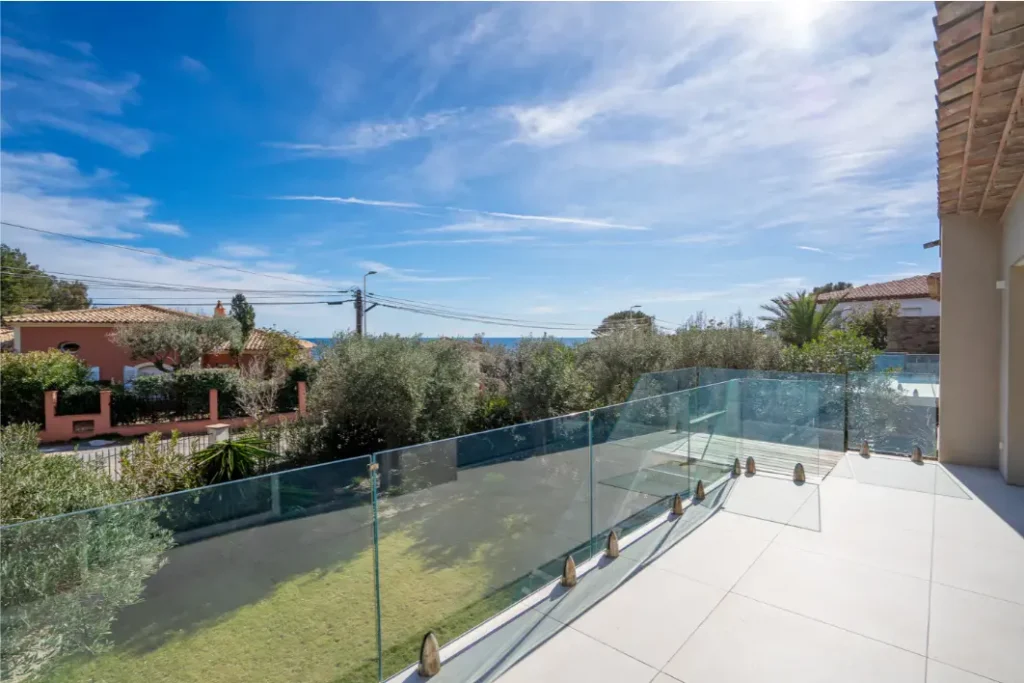
The upper floor opens directly onto a sea-view terrace, with stairs leading down to an approximate 500 m² garden — a villa built for the South of France exposure, facing south-east and capturing sea views throughout the day. A fitted American kitchen with high-end German appliances, central air conditioning and roller shutters complete a residence designed for comfortable, contemporary living.
Sea-View Terrace
Four Bedrooms, Thoughtfully Arranged
Private Garden & Swimming-Pool Land
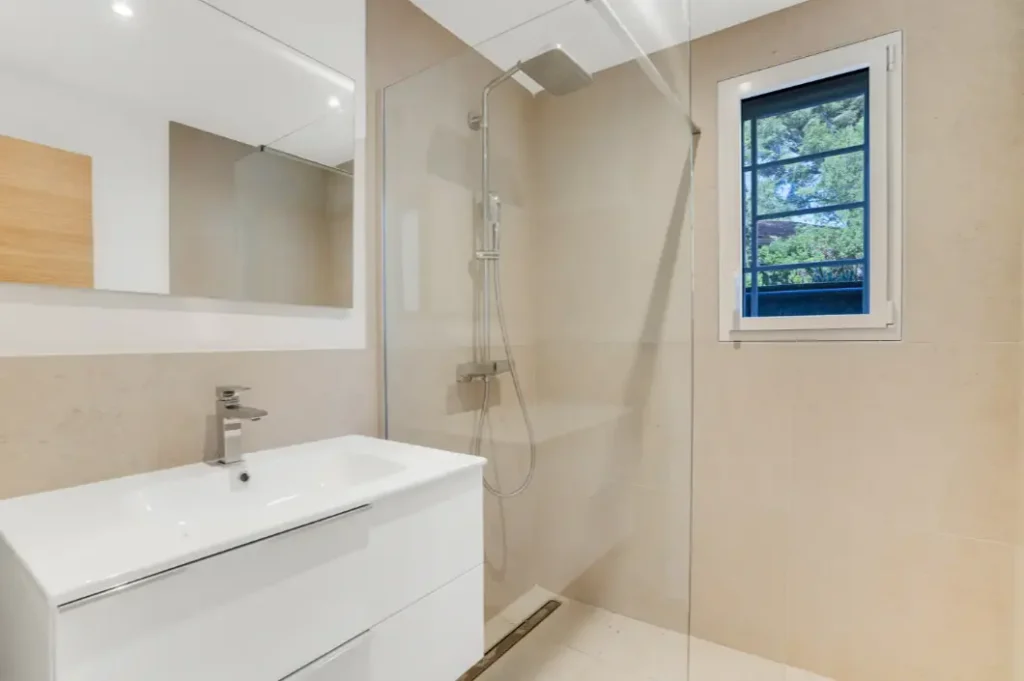
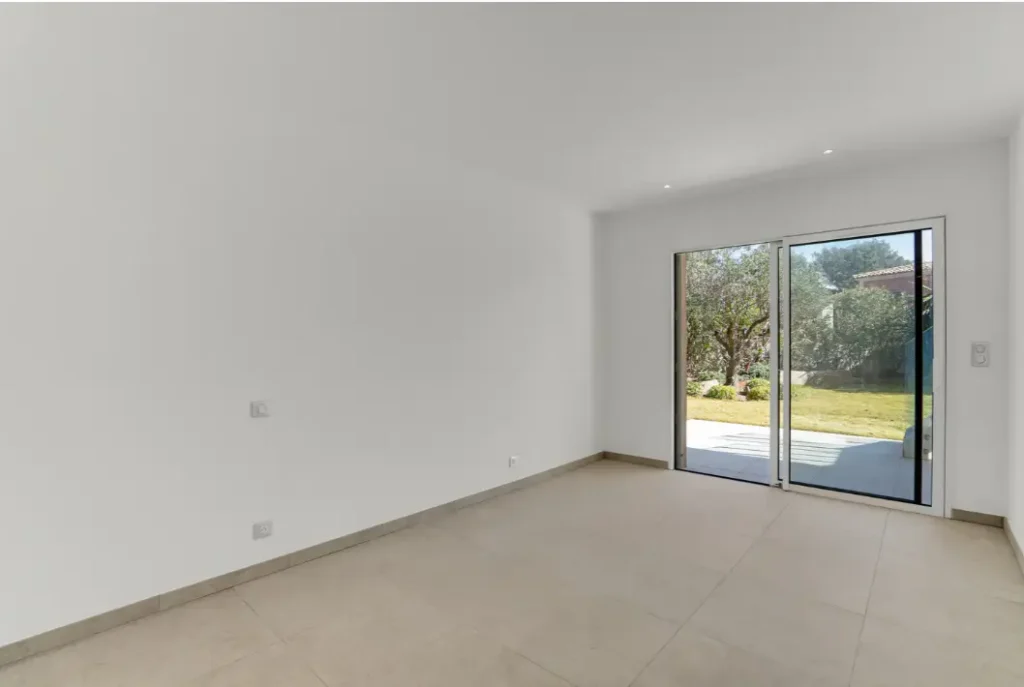
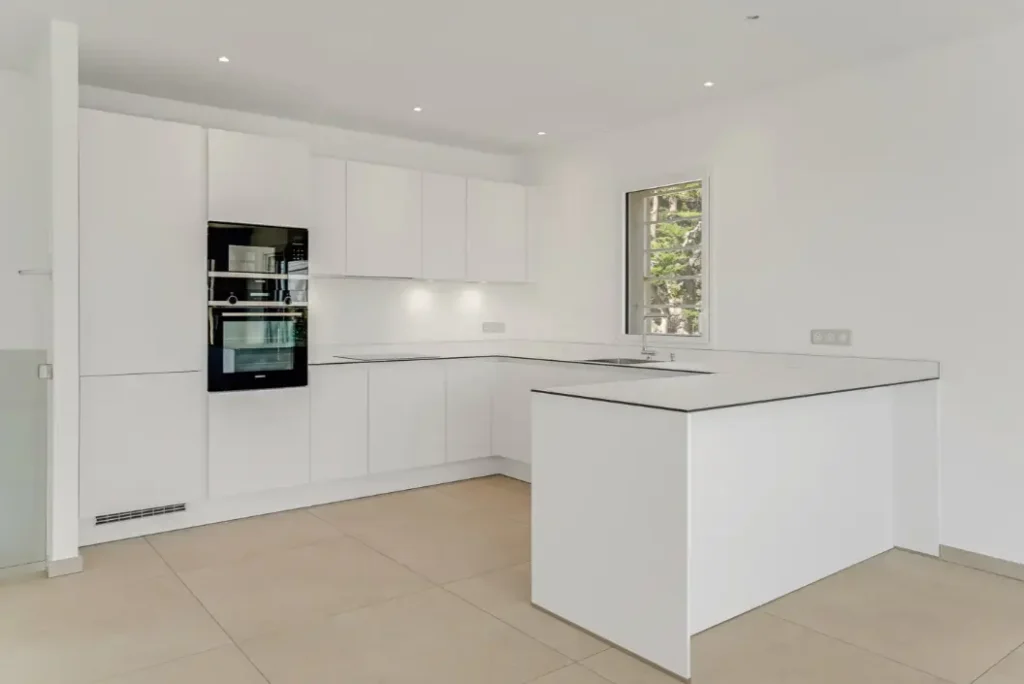
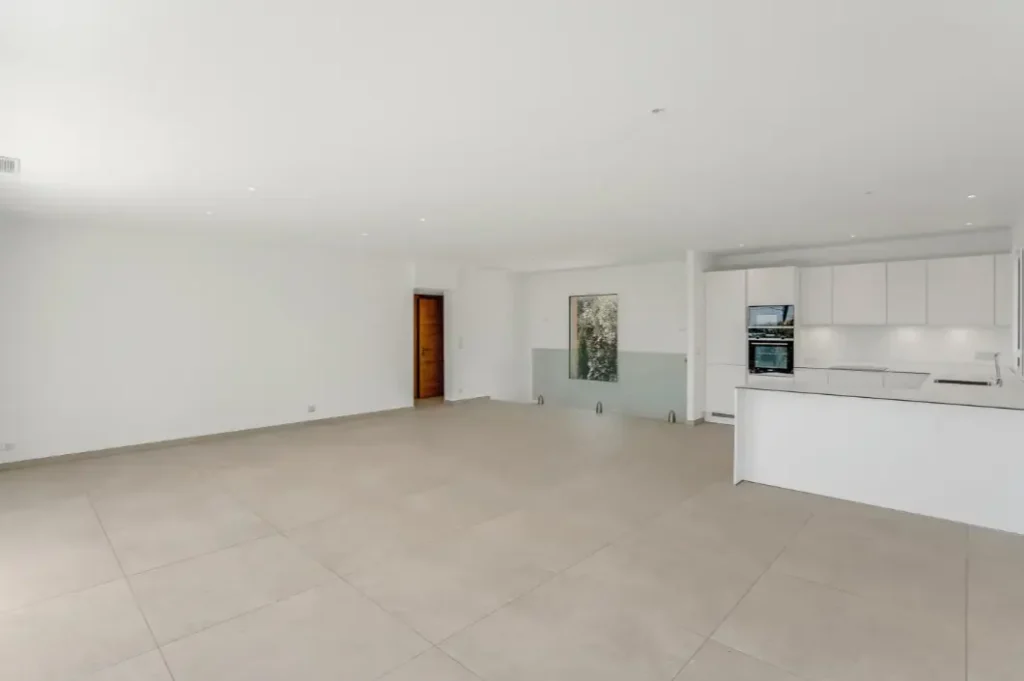
Architecture & Design
Two Levels, Facing the Sea
- 1.
A Ground Floor Built for Privacy
Three bedrooms occupy the ground floor, each with its own shower room and WC — one with a dressing room, one with a closet — alongside a garage with direct access into the villa. - 2.
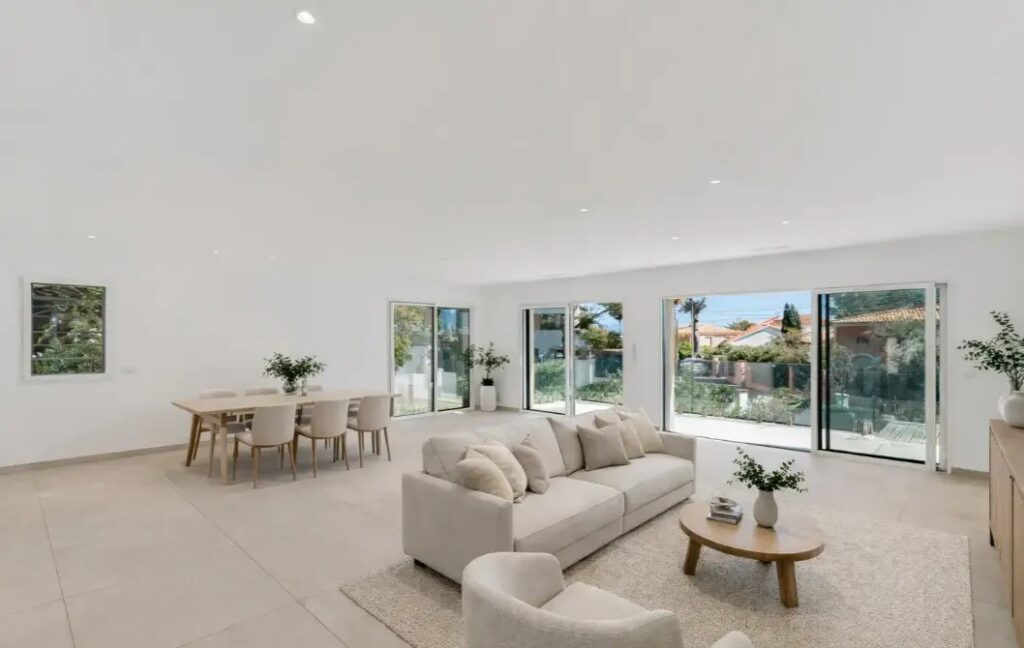
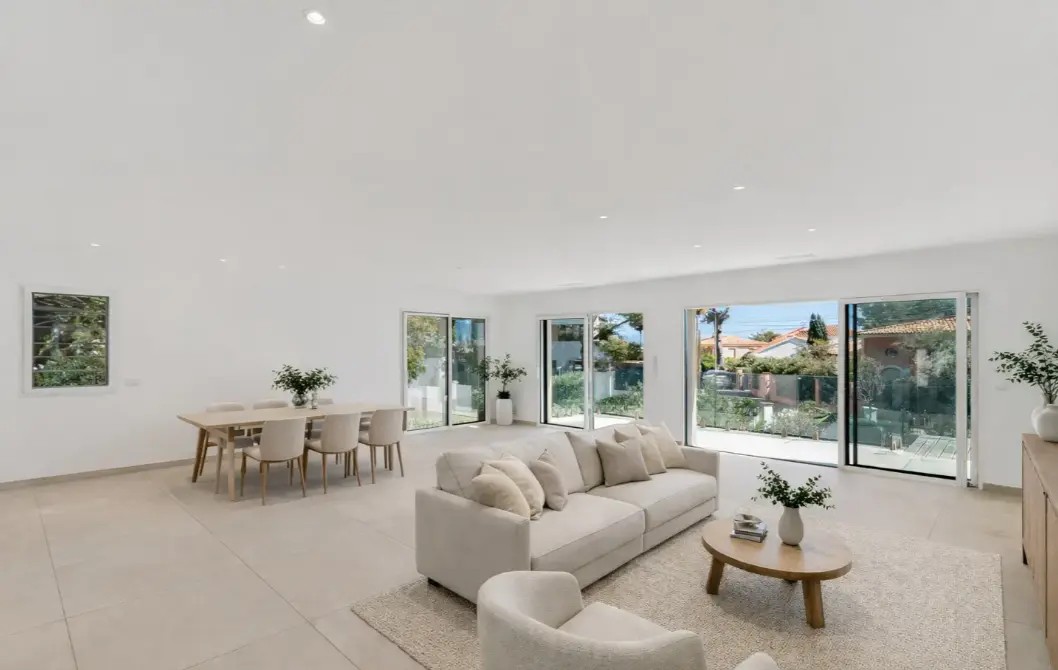
An Upper Floor Given to Living
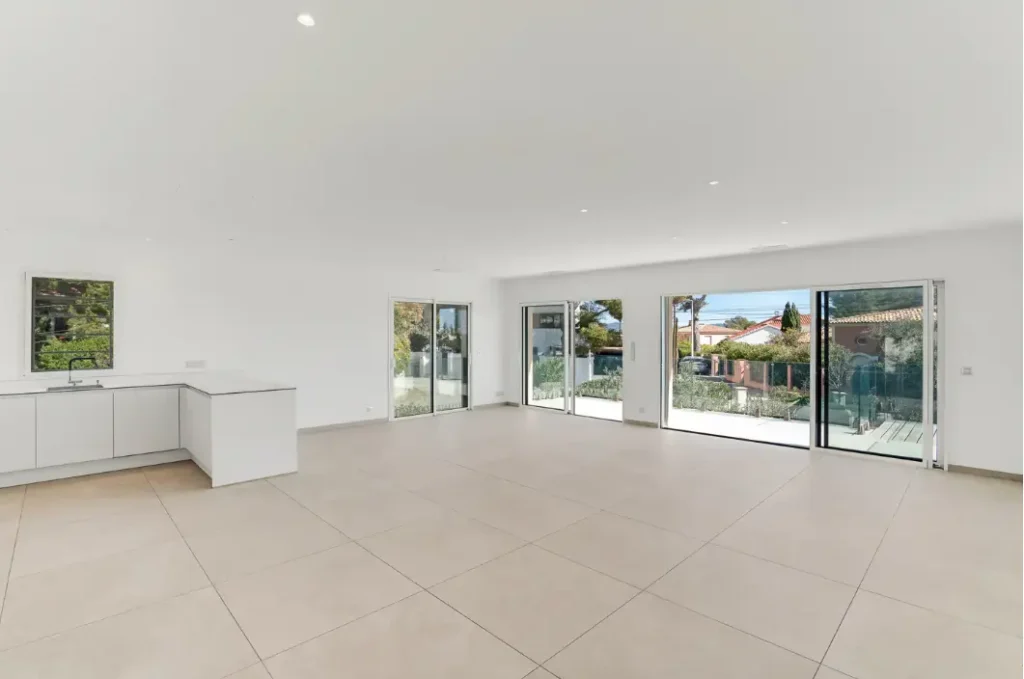
The principal living room, lounge and fitted American kitchen sit together on the upper floor, opening directly onto the sea-view terrace and, by stairs, down to the garden. - 3.
A Master Suite Above
The master bedroom occupies the upper floor alongside the main living space, complete with its own dressing room, shower room and WC.
Residence Specification
Ground Floor
3 bedrooms, each with a private shower room and WC, including dressing room or closet provisions, plus an entrance, storage, guest WC and private garage with direct villa access.
Upper Floor
Open living and lounge area with fitted American kitchen, master bedroom with dressing room and private shower room/WC, plus access to the sea-view terrace and garden.
Additional Features
High-end German kitchen appliances, central air conditioning, roller shutters, south-east exposure, sea views and landscaped garden.
Bedrooms
Configuration
Living Space
Terrace
Garden
Parking
Pool Potential
Viewing
Contact Us
For a private discussion and viewing, please contact us.

Adrien Bray LLB., MBA.
Chief Executive Officer
Schedule an online consultation with Adrien: Schedule Now

Elliott Gooding LLB.
Chief Operations Officer
Schedule an online consultation with Elliott:

Andries Van Straten
B.Bus., MA.
Chief Commercial Officer
Schedule an online consultation with Andries: Schedule Now


