A beachfront residence defined by sharp geometry, open light and a private courtyard at its heart.
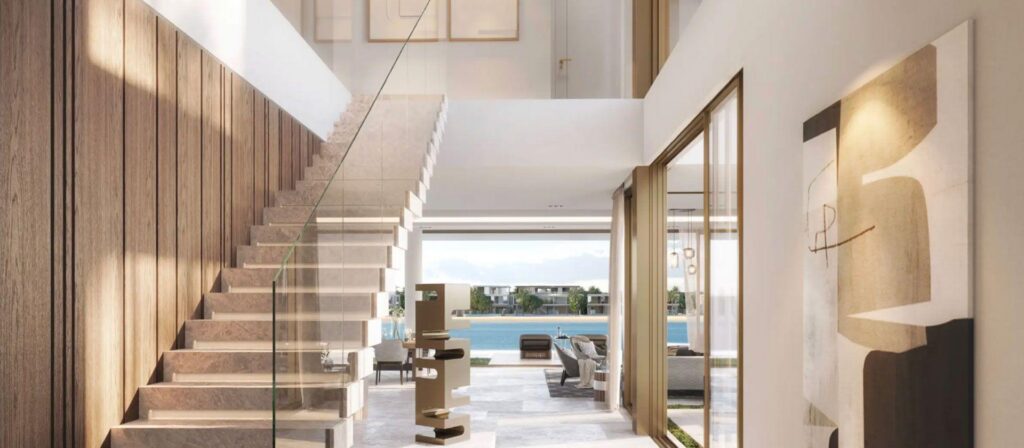
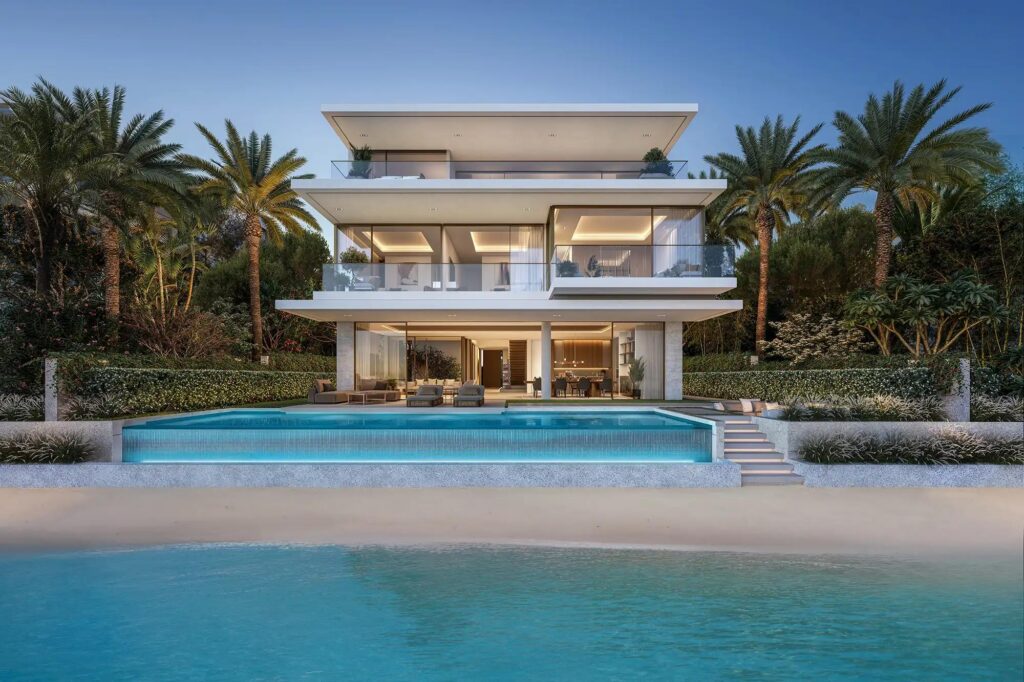
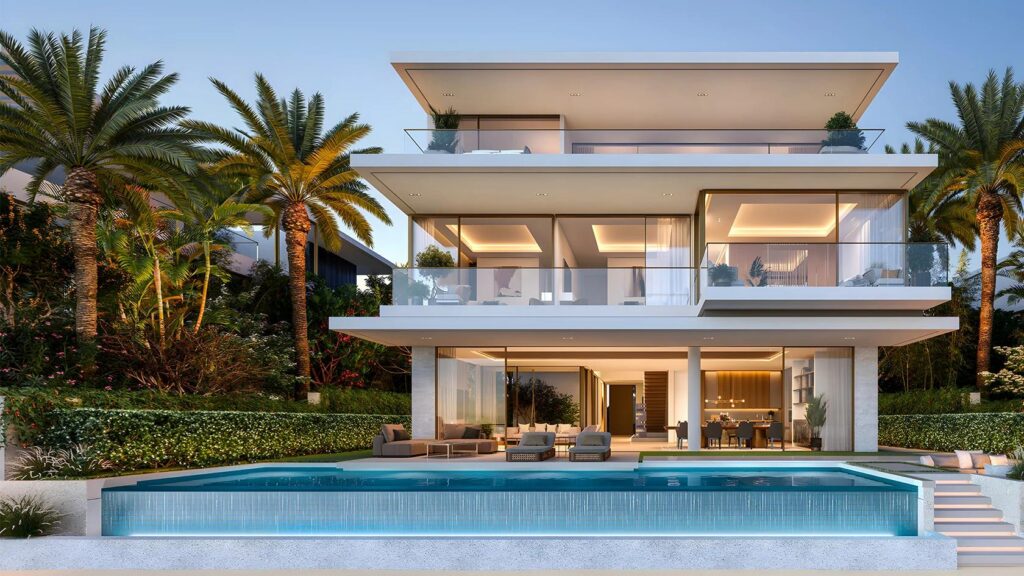

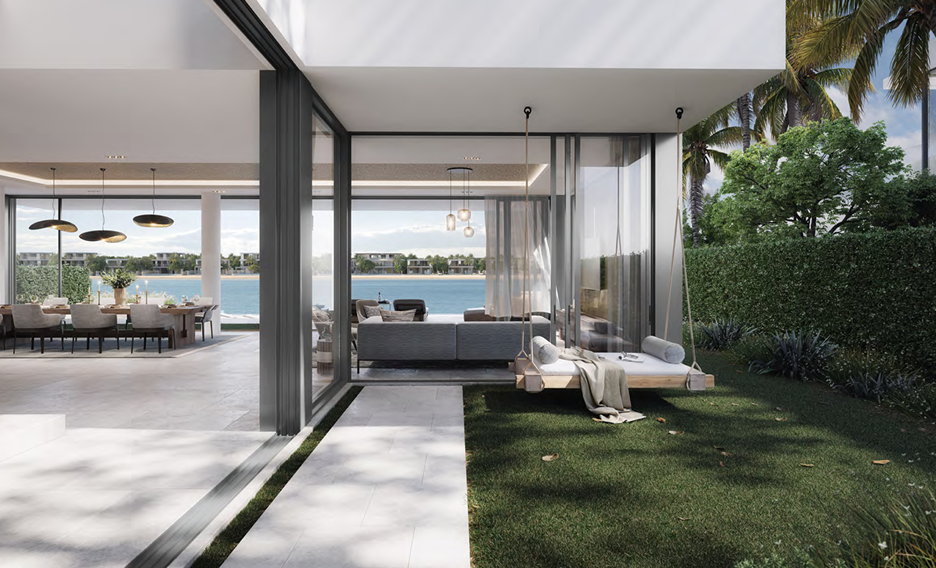
Bluejay is designed as a beachfront villa built on bold geometric form. Sharp angles and confident lines give the residence a striking architectural presence, while a central courtyard draws natural light deep into the home — a quiet counterpoint to the villa’s strong, contemporary silhouette.
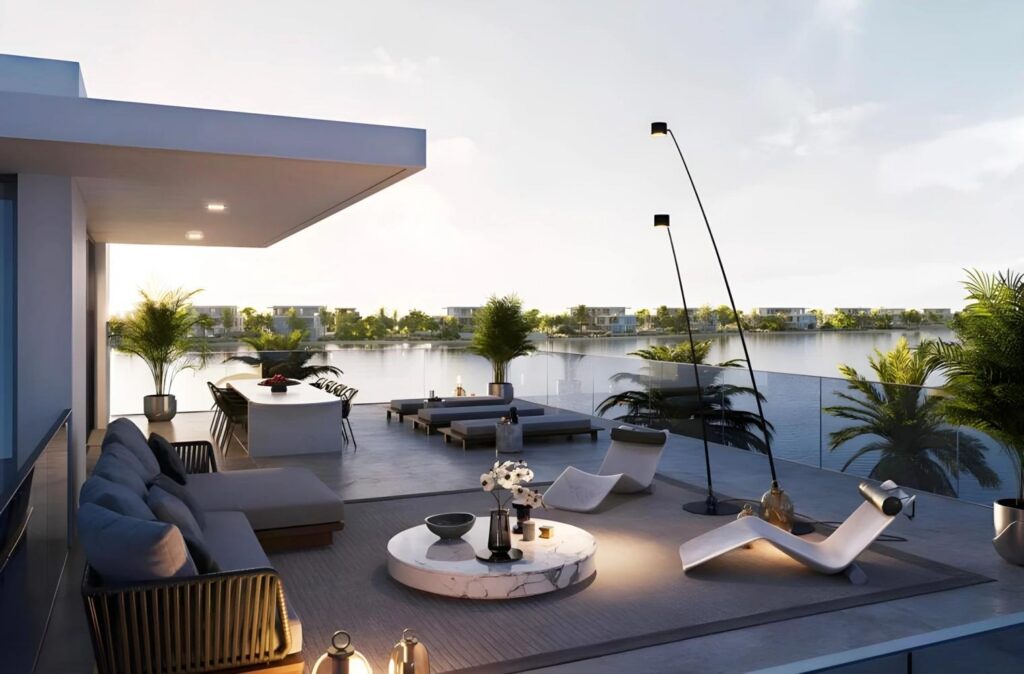
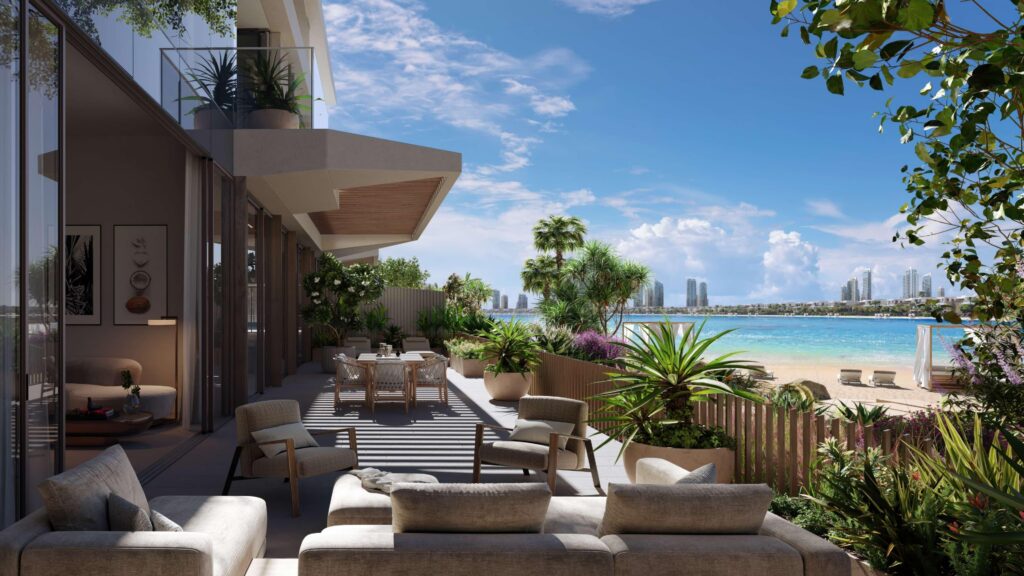
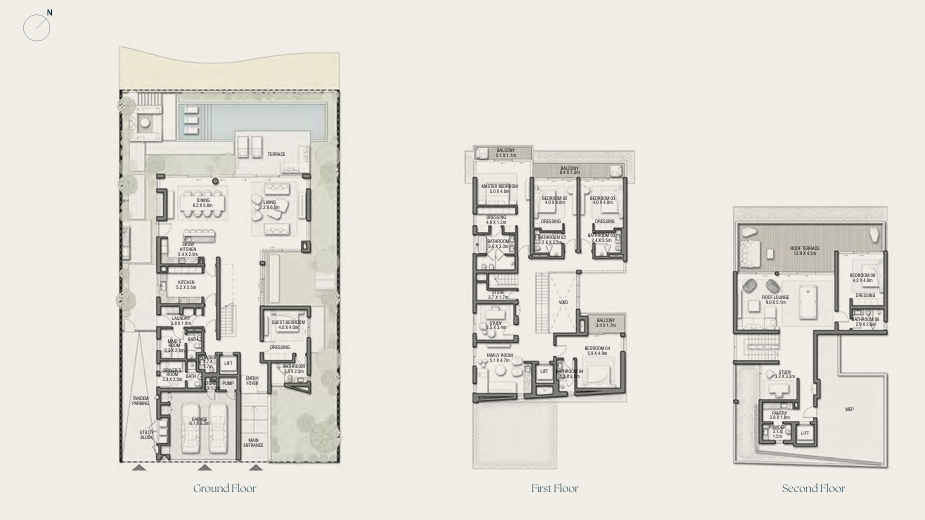
Rising across three levels, the villa moves from courtyard-lit interiors to expansive terraces and a rooftop lounge above the shoreline. Each level is composed around clean lines and open volumes, keeping the home feeling deliberate, spacious and clearly defined.
Waterfront Position
Signature Architecture
Elevated Villa Living

Architecture & Design
Angles, Light, and Courtyard
- 1.
Courtyard-Led Design
A central courtyard draws daylight into the heart of the villa, softening its bold geometry with a quiet, private core. - 2.
Sharp, Confident Lines
Clean architectural angles and structured facades give the residence a strong, contemporary identity on the waterfront. - 3.
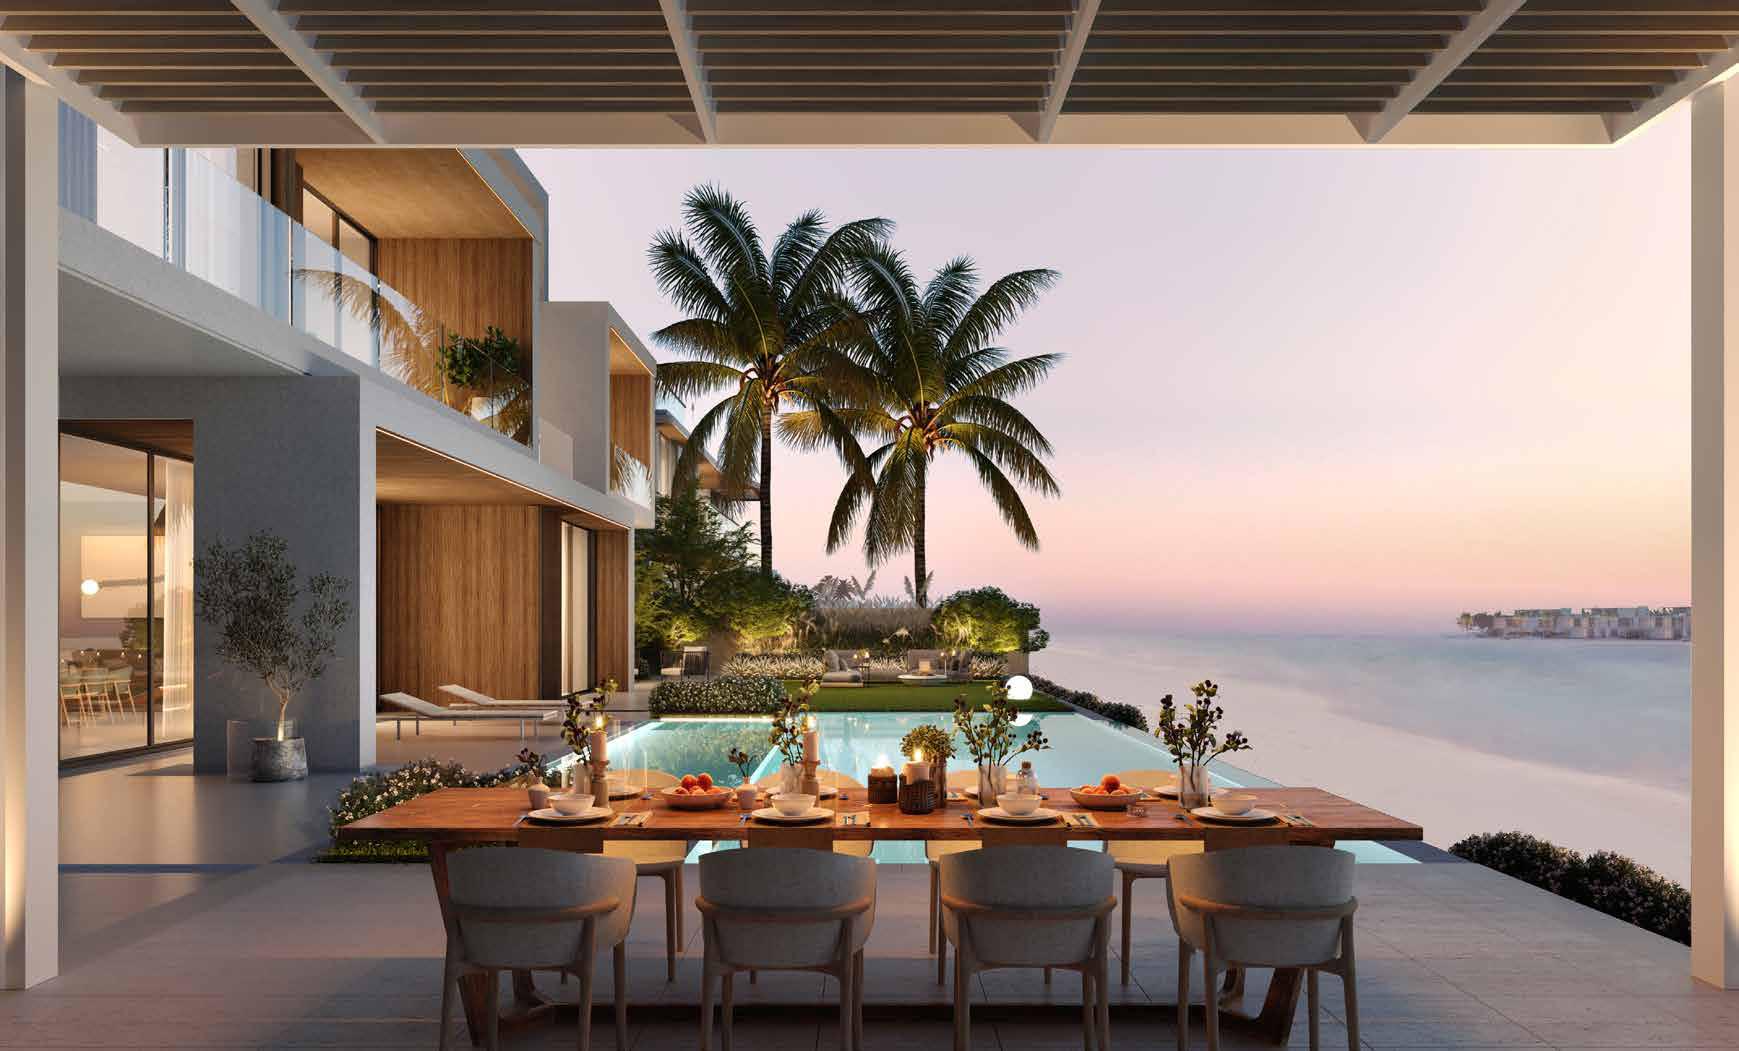
Framed Terraces, Open Views
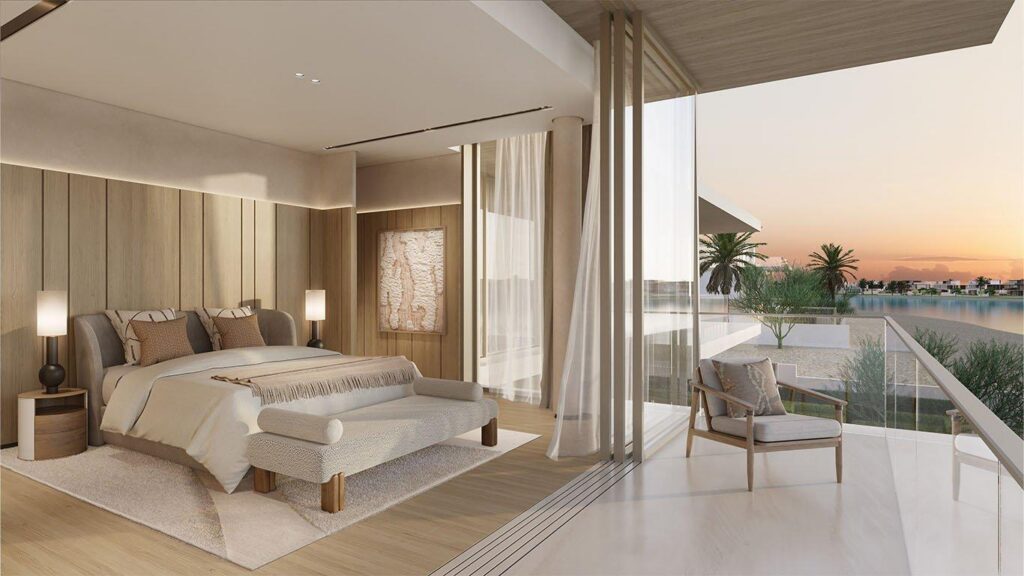
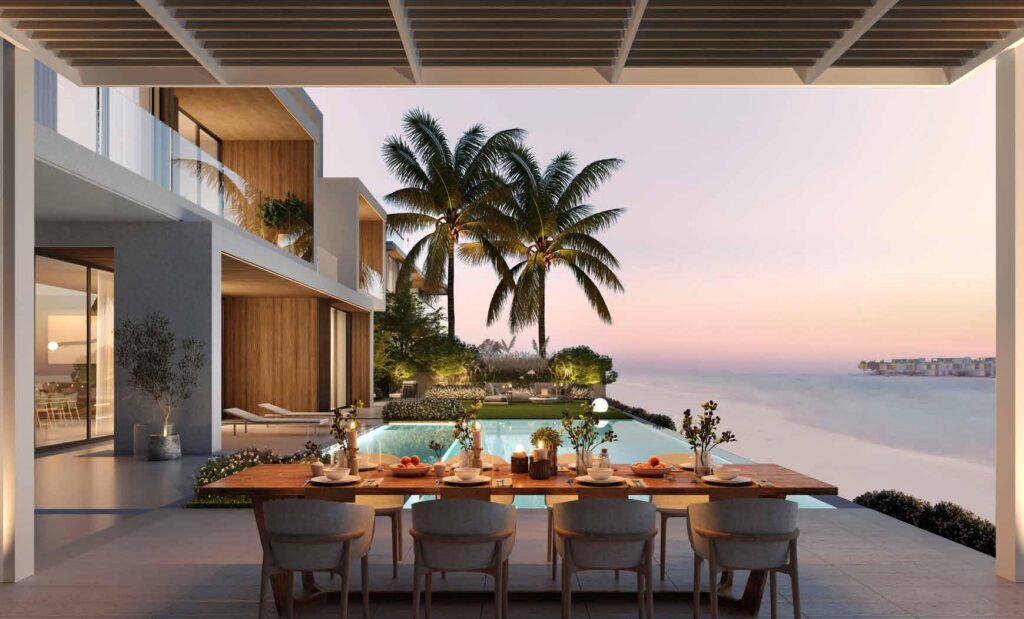
Wide terraces extend from the villa’s geometric form, opening every level toward the sea beyond.
Residence Specifications
- Configuration: Six bedrooms arranged across ground plus two levels (G+2)
- Additional spaces: Family room, covered garage, roof lounge and terrace
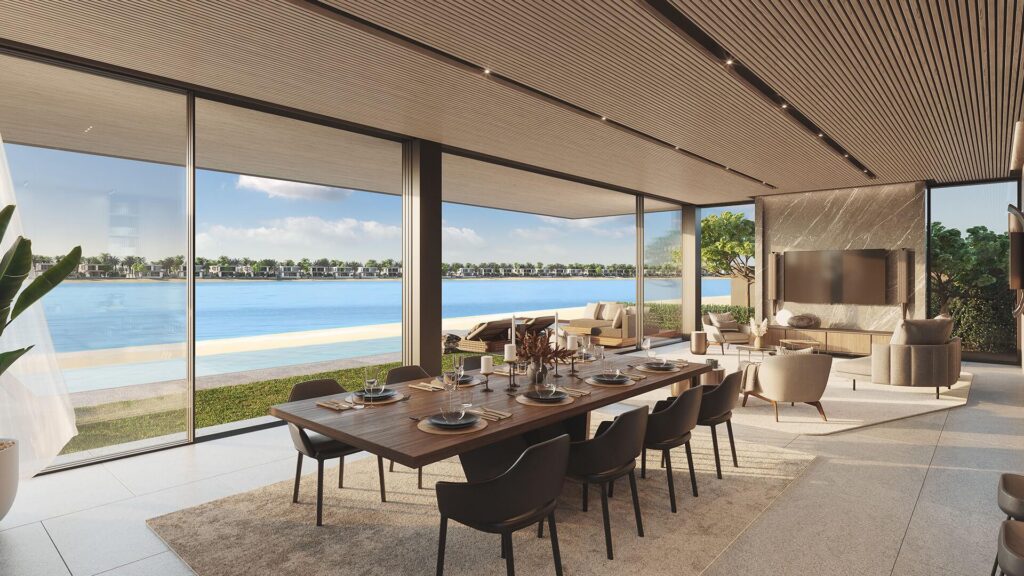
- Position: Direct beachfront frontage with open sea views
- Concept: Geometric, courtyard-led living, designed for full indoor–outdoor use
- Viewing: By private appointment; confidentiality respected on request
Bedrooms
Configuration
Built-Up Area
Plot Area
Architectural Form
Living Concept
Position
Viewing
BOLD FORM, OPEN LIVING
Anchored by bold geometry and a light-filled central courtyard, Bluejay brings together six spacious bedrooms, framed terraces and a rooftop lounge — a beachfront residence with a striking, confident architectural identity.
SPACE, SCALE & SPECIFICATION
Contact Us
For a private discussion and viewing, please contact us.

Adrien Bray LLB., MBA.
Chief Executive Officer
Schedule an online consultation with Adrien: Schedule Now

Elliott Gooding LLB.
Chief Operations Officer
Schedule an online consultation with Elliott:

Andries Van Straten
B.Bus., MA.
Chief Commercial Officer
Schedule an online consultation with Andries: Schedule Now


