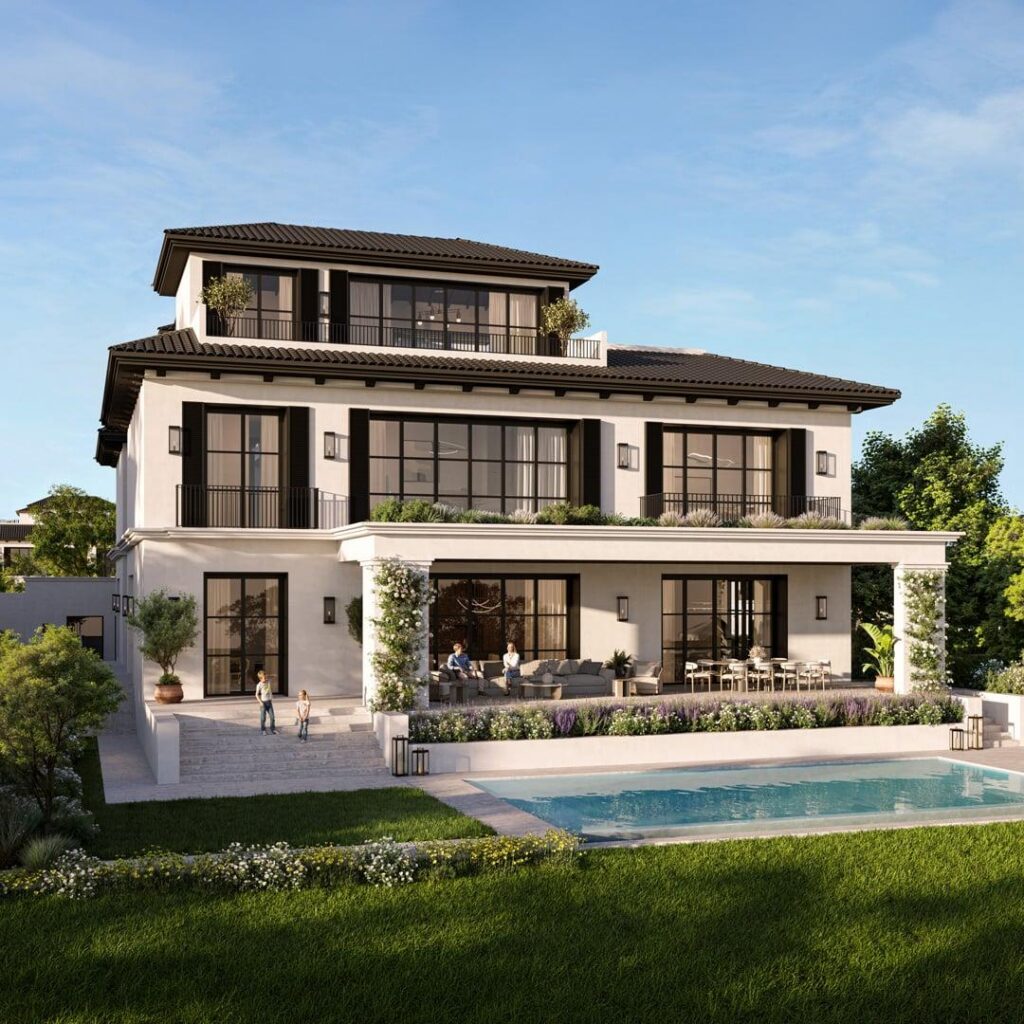
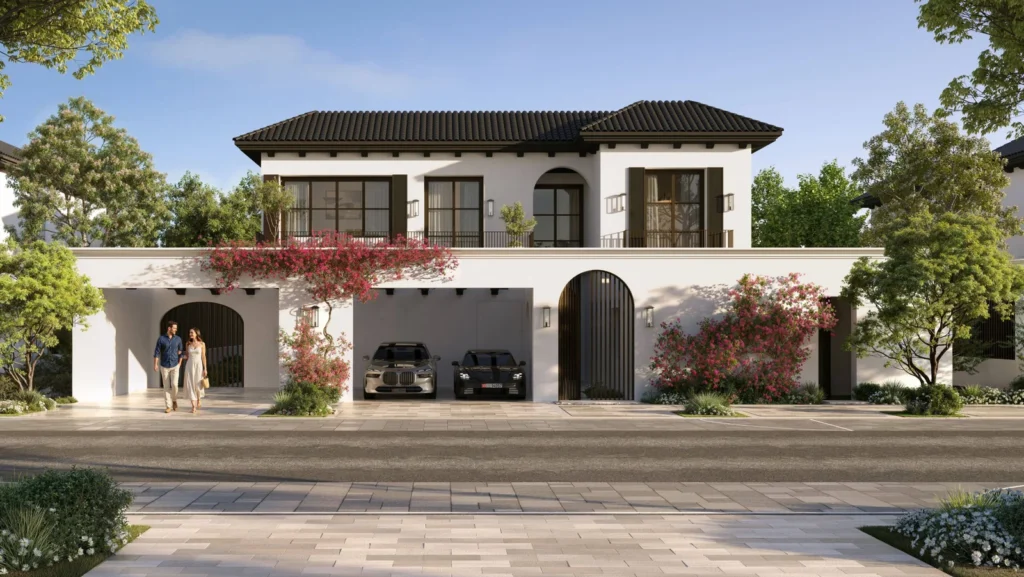
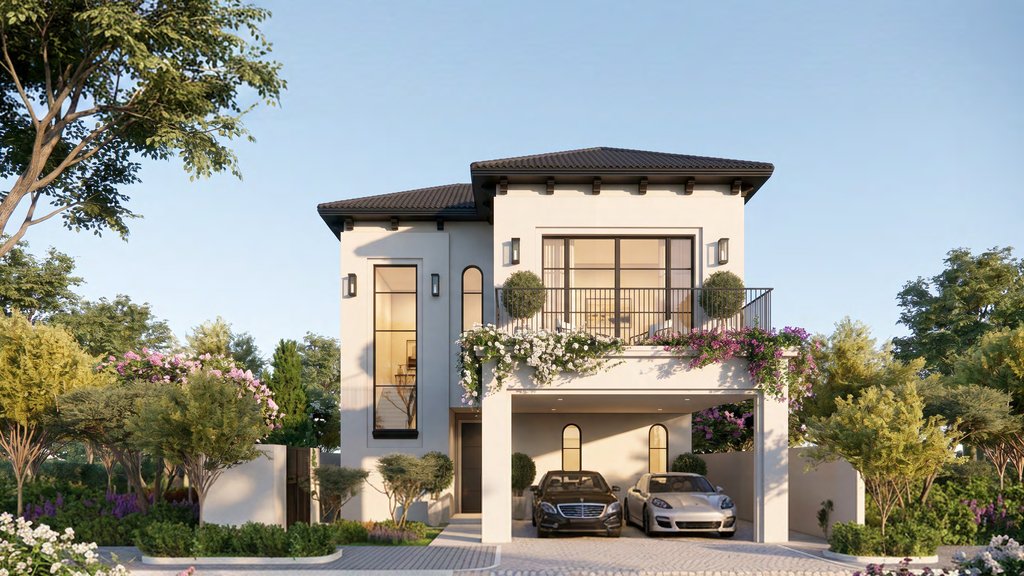
A refined three-level villa, with outdoor terrace space carried through every floor above the ground.
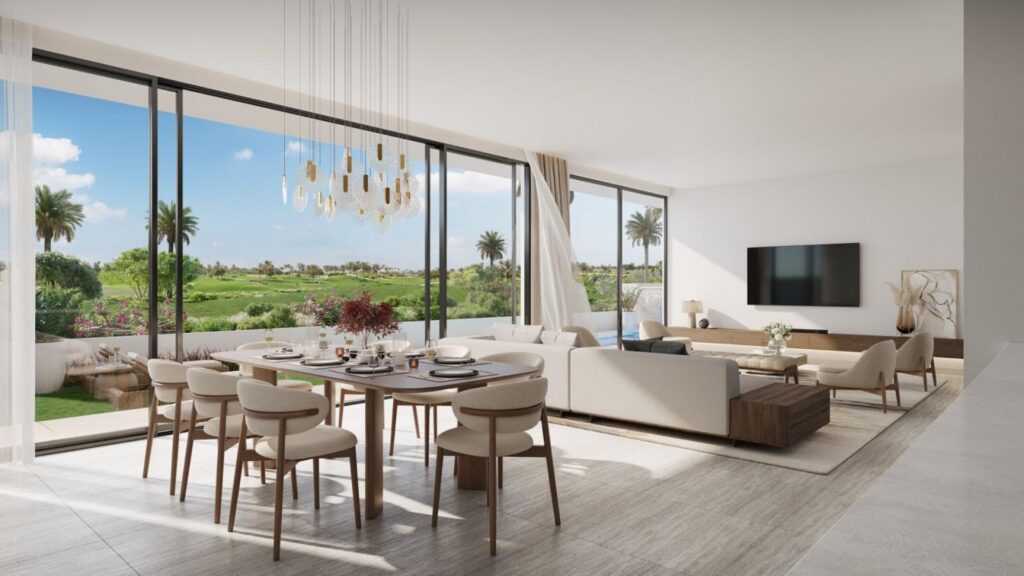
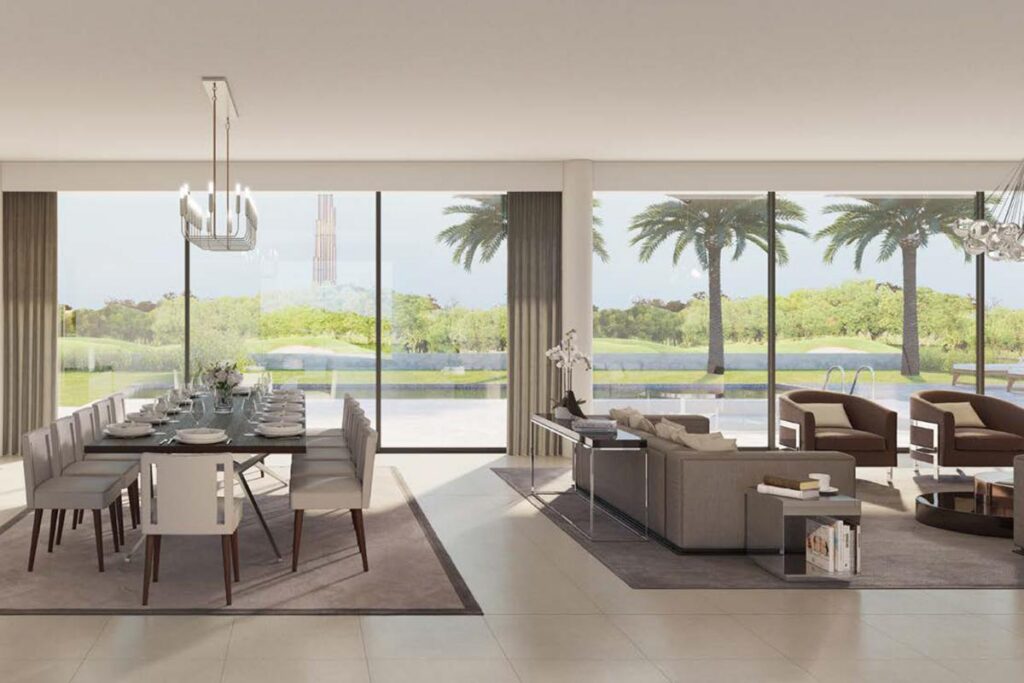
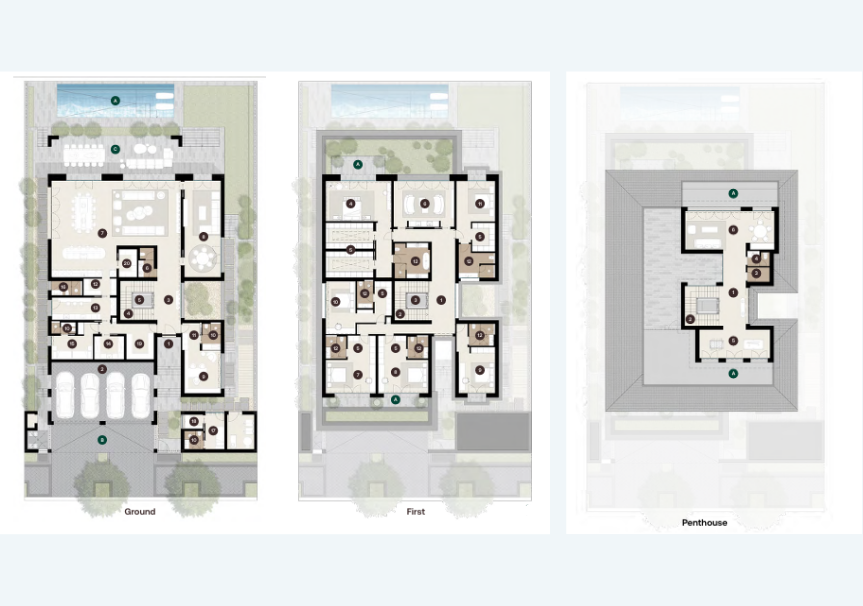
Fairway Villa is designed as a three-level family residence within Hudayriyat Golf Estates. Ground, first and penthouse floors are each given a distinct role — formal and family entertaining below, private bedroom living above, and a dedicated leisure space at the top of the home.
Where the ground floor separates majlis and family living around independent kitchen and dining arrangements, the first floor introduces a private upstairs family room alongside five further bedrooms and a dressing room off the master suite. A private pool, pergola and covered terrace anchor the ground floor outdoors, while both the first floor and penthouse extend onto their own terraces above.
Terraces on Every Upper Level
A Private Family Room Upstairs
A Penthouse for Games & Relaxation

Architecture & Design
Three Levels, Layered Outward
- 1.
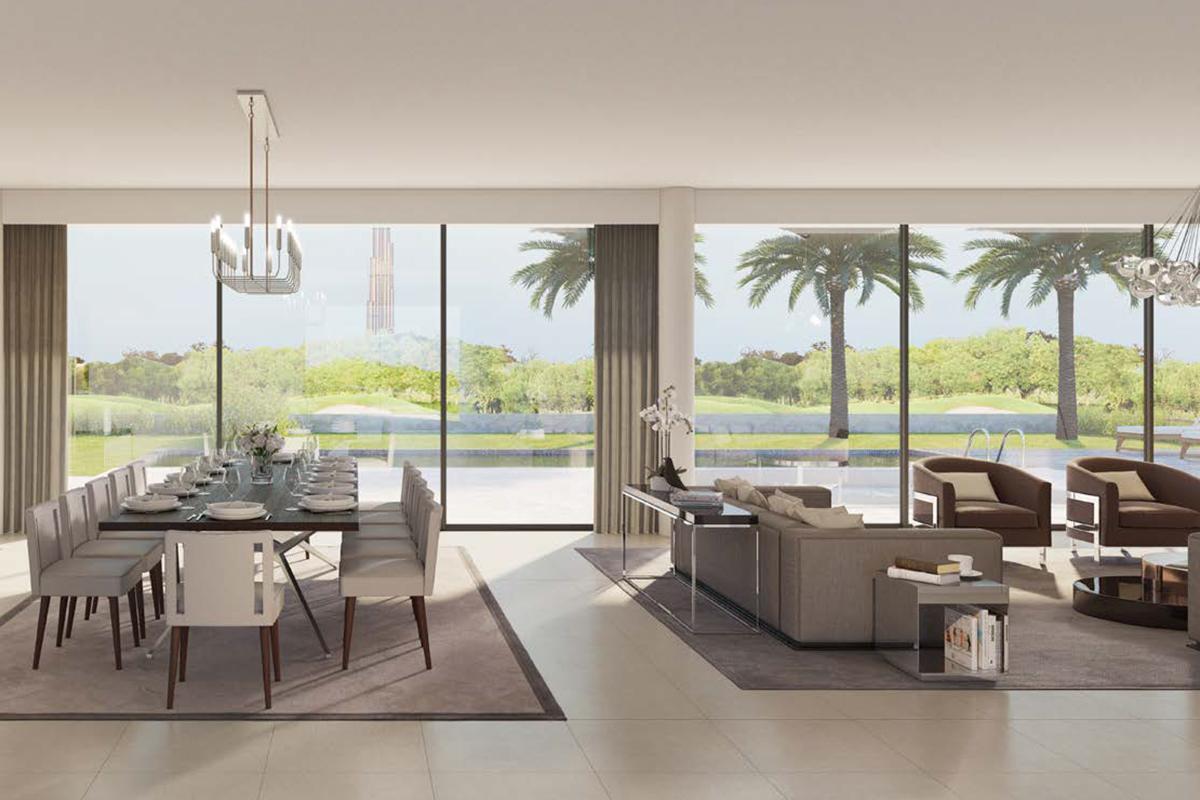
Ground Floor Entertaining, Clearly Zoned
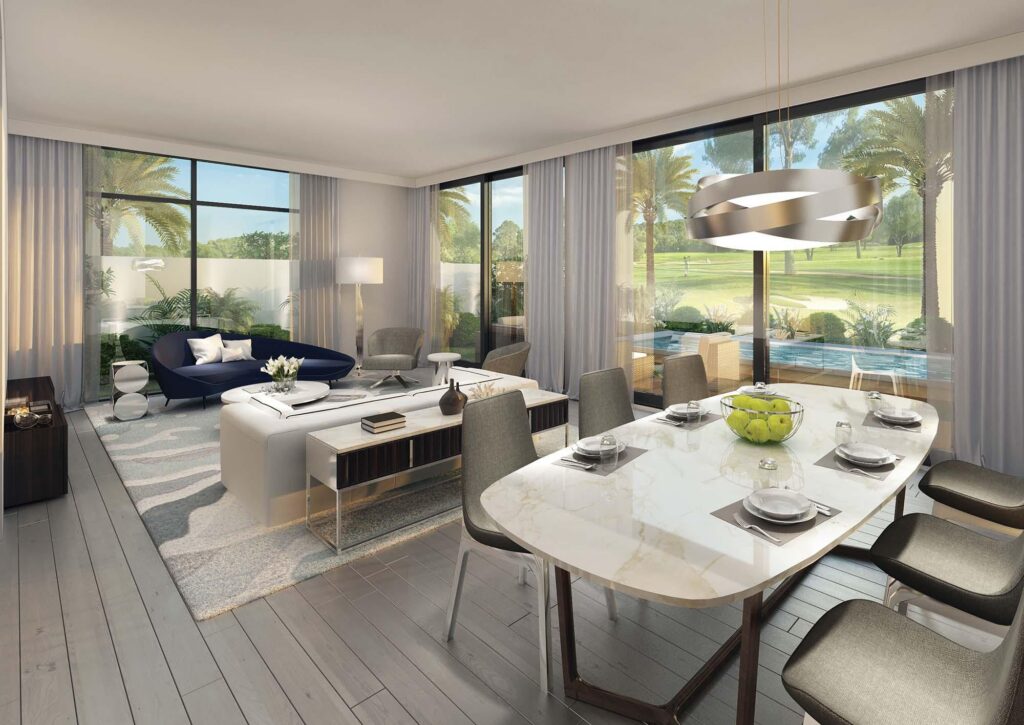
Majlis and family living-dining-kitchen areas are kept distinct at ground level, supported by staff and utility rooms, with a private pool, pergola and covered terrace extending outward. - 2.
A Private Upper Floor
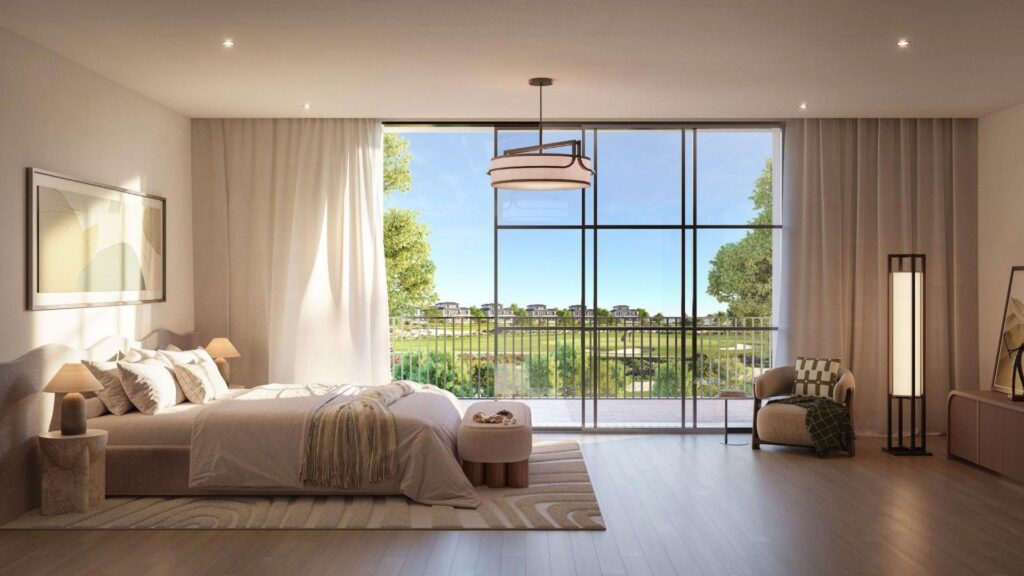
The first floor combines the master suite and dressing room with five further bedrooms and a dedicated family room, opening onto its own terrace — a private tier set above the entertaining spaces below. - 3.
A Penthouse Set Apart
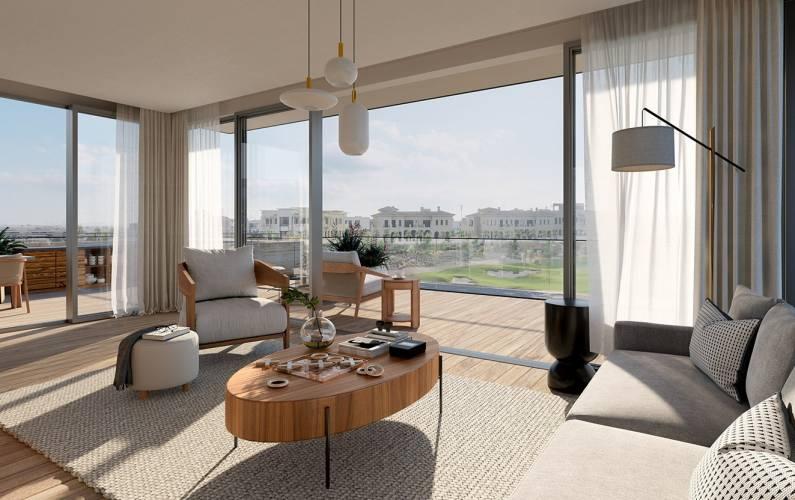
The top level is reserved for a game room and living room, with a further terrace — a self-contained leisure space at the summit of the villa.
Residence Specifications
- 6-bedroom villa across ground, first and penthouse levels
- Ground floor majlis and family living areas, each with independent kitchen and dining
- First floor private family room, master suite with dressing room, and five further bedrooms
- Terraces on the first floor and penthouse, in addition to ground floor pool, pergola and covered terrace
- Penthouse level with game room and living room
- Total GSA: 910 sq. m
Bedrooms
Configuration
Total GSA
Key Outdoor/Lifestyle Features
Living Concept
Living Concept
A VILLA THAT OPENS OUTWARD AT EVERY LEVEL
Fairway Villa carries outdoor living through all three of its floors — from the ground floor pool and pergola to private terraces on both the first floor and penthouse. Within Hudayriyat Golf Estates, it offers a refined, family-oriented structure across 910 sq. m. of gross site area.
SPACE, SCALE & SPECIFICATION
Contact Us
For a private discussion and viewing, please contact us.

Adrien Bray LLB., MBA.
Chief Executive Officer
Schedule an online consultation with Adrien: Schedule Now

Elliott Gooding LLB.
Chief Operations Officer
Schedule an online consultation with Elliott:

Andries Van Straten
B.Bus., MA.
Chief Commercial Officer
Schedule an online consultation with Andries: Schedule Now


